Barndominium House Guide: Pricing, Materials, and Build Planning
Planning a barndominium can feel like standing in an open field with a sketchbook, a budget sheet, and a hundred practical choices waiting for a place to land. Costs shift with region, labor, engineering, finishes, and site conditions, so rough guesses rarely tell the whole story. A solid plan weighs structure, layout, insulation, utilities, and financing together, because every decision quietly changes the final number.
Before comparing estimates, it helps to treat the project as a connected system rather than a simple metal shell with rooms inside. Explore barndominium pricing, materials, insulation, financing, and design considerations to help plan your build with confidence. The sections below begin with a clear outline and then expand each point into practical guidance for readers who want realism instead of guesswork.
Outline
1. Understand the major cost drivers, including shell pricing, interior finish levels, land preparation, and utility access.
2. Compare building materials such as steel, wood, concrete, roofing systems, siding, windows, and doors.
3. Evaluate insulation strategies, energy performance, moisture control, and long-term operating costs.
4. Plan the home layout with daily living, storage, future flexibility, permits, and resale in mind.
5. Review financing options, project scheduling, contractor coordination, and contingency planning before construction begins.
1. Understanding Barndominium Costs from the Ground Up
One of the most common mistakes in barndominium planning is focusing only on the advertised shell price. A package that seems affordable at first glance may cover the outer structure and little else, which means the finished home budget can climb once concrete, utilities, framing, plumbing, electrical work, HVAC, cabinetry, flooring, and permit fees enter the picture. In many U.S. markets, a simple shell or weather-tight package may start around the lower end of the range, while a fully finished barndominium often lands somewhere near or above the cost of a conventional custom home on a per-square-foot basis. A broad planning range of roughly $100 to $200 or more per square foot for a completed home is often more realistic than assuming every project will be inexpensive.
A barndominium budget works like layers in a landscape painting: the eye notices the bold shape first, but the depth comes from everything beneath it. Key cost buckets usually include:
– land purchase, if needed
– site clearing and grading
– foundation or slab work
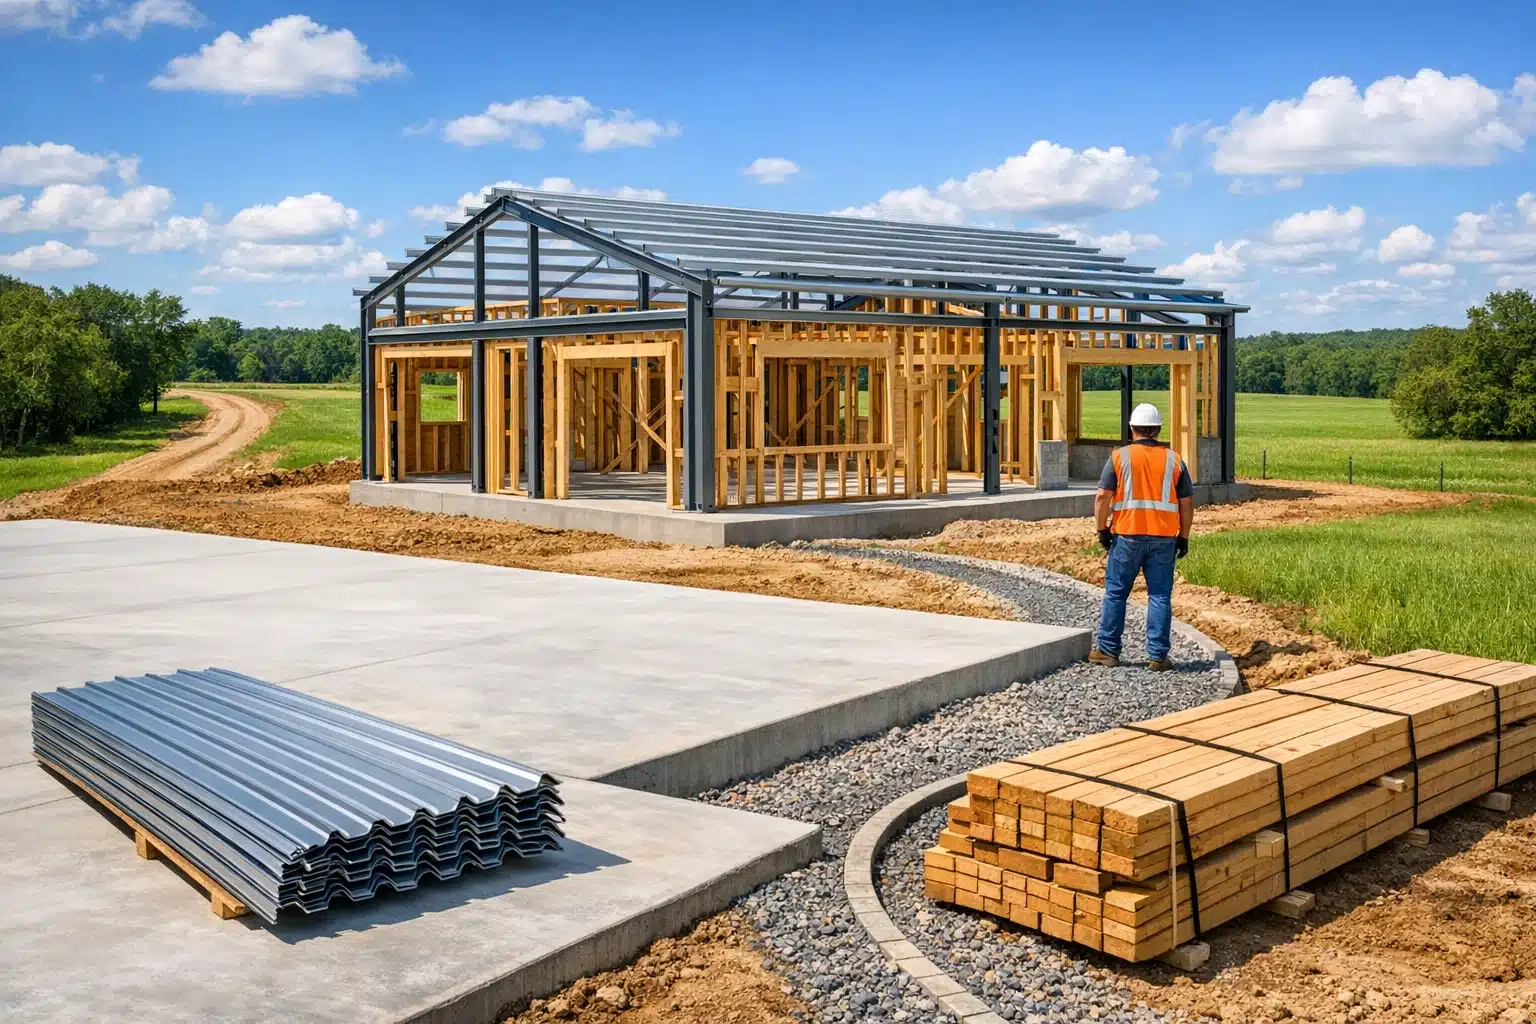
– structural frame and exterior shell
– windows, doors, and roofing
– plumbing, electrical, and HVAC
– interior walls, finishes, and fixtures
– design, engineering, permits, and contingency funds
Site conditions can be especially influential. A flat lot with easy utility access is very different from a rural site that needs a long driveway, septic installation, a well, drainage improvements, or imported fill. Foundation choice also matters. Most barndominiums use slab-on-grade construction, which can be efficient, but thicker slabs, radiant heating, or poor soil conditions can push costs upward. Even ceiling height changes the math. A tall great room looks dramatic and airy, yet more volume means more framing, more insulation area, and a larger heating and cooling load.
For a practical example, imagine a 2,000-square-foot build. A modest interior finish level with simple cabinetry, standard fixtures, and a straightforward rectangular layout may cost far less than the same square footage with premium windows, custom tile showers, vaulted living spaces, and a wraparound porch. The lesson is simple: square footage matters, but complexity matters too. Corners, dormers, large glass openings, specialty doors, and decorative exterior details all add labor and material expense. That is why early planning should include a written scope of work, not just a dream image. When owners understand the full stack of costs, they can compare quotes more fairly and avoid the surprise of a shell that was never meant to represent the complete home.
2. Choosing Building Materials for Strength, Durability, and Budget Control
Material selection shapes far more than appearance. It affects structural performance, moisture resistance, maintenance demands, construction speed, and total cost over time. Many barndominiums use steel frames or steel shell systems because they can create wide-open interiors with fewer load-bearing walls, and they often appeal to buyers who want a clean, durable exterior. Steel can resist rot and insect damage, and pre-engineered components may shorten some phases of construction. Still, steel is not automatically the right answer for every project. Wood-framed or hybrid designs can be easier for local crews to modify, simpler for running utilities through interior cavities, and in some regions more familiar to inspectors and subcontractors.
When comparing materials, think in terms of life-cycle value rather than sticker price alone. A lower upfront cost may not stay low if maintenance, repairs, or energy loss become recurring problems. Core material decisions often include:
– steel frame versus wood frame
– slab thickness and reinforcement
– metal roofing gauge and coating quality
– siding choice, including metal panels, engineered wood, fiber cement, or masonry accents
– window frame type and glass performance
– interior framing lumber, sheathing, and drywall systems
Roofing deserves special attention because a barndominium roof does more than keep rain out. It influences heat gain, condensation behavior, maintenance frequency, and even noise during storms. A quality metal roof can last decades, but panel type, fastening method, underlayment, and ventilation details all matter. Cheap components can turn a durable idea into a repair project. The same logic applies to windows and doors. Large openings bring sunlight and dramatic views, yet they also affect thermal performance and structural engineering. In cold or hot climates, better glazing can improve comfort enough to justify the higher purchase price.
Exterior wall systems should also be matched to climate and use. A workshop-heavy barndominium might favor rugged finishes that handle wear and dust, while a family home may prioritize curb appeal and quieter interiors. Inside, finish materials carry their own trade-offs. Polished concrete floors are durable and often budget-friendly for large open spaces, but some owners prefer the warmth of engineered wood or luxury vinyl in bedrooms and living areas. Cabinets, counters, and trim work can swing budgets quickly, especially when custom dimensions are needed. The smartest approach is rarely to choose the cheapest material in every category. It is to decide where durability, comfort, and maintenance savings justify spending more, and where simpler selections will perform perfectly well for years.
3. Insulation, Moisture Control, and Energy Performance
Insulation is one of the least glamorous line items in a build, yet it has an outsize effect on comfort, utility bills, indoor air quality, and long-term durability. In barndominiums, insulation deserves even more attention because metal shells can create unique challenges with thermal bridging and condensation. If warm indoor air meets a cold metal surface, moisture can form where it is hard to see. Left unchecked, that can lead to mold, corrosion, stained finishes, and a home that never quite feels comfortable no matter how powerful the HVAC system is.
Spray foam is often discussed first in barndominium circles, and for good reason. Closed-cell spray foam can provide both insulation and an air-sealing layer, which helps reduce drafts and condensation risks when installed correctly. Open-cell foam may cost less in some areas and can still perform well in certain assemblies, though moisture behavior differs. Batt insulation can be more budget-friendly, but it usually works best when paired with careful air sealing, housewrap, and a well-designed wall system. Rigid board products may also be useful in assemblies that need continuous insulation.
When weighing options, compare more than R-value. Performance is also shaped by:
– air leakage control
– vapor management
– thermal bridging through framing
– roof and attic ventilation strategy
– climate zone requirements
– the quality of installation
A home with mediocre insulation and perfect workmanship can outperform a home with premium materials installed carelessly. Gaps around openings, poorly sealed transitions, and compressed insulation can undermine the whole assembly. HVAC sizing is tied to this as well. A drafty structure may need larger equipment, but oversized systems can cycle too quickly and struggle with humidity control. In other words, comfort comes from balance, not brute force.
There is also an everyday quality-of-life angle here. Good insulation does not only reduce energy use; it softens outside noise, evens out room temperatures, and makes a large open plan feel calm instead of cavernous. That matters in a barndominium, where tall ceilings and broad spans can otherwise create echo and temperature swings. If the build includes a shop, garage bay, or hobby area under the same roof, thoughtful separation between conditioned and unconditioned spaces becomes essential. Doors, wall assemblies, and slab edge insulation all help manage that transition.
Owners who plan for efficiency early often find that the benefits stack up quietly over time. Better insulation may increase initial cost, but it can reduce monthly bills, improve resale appeal, and make the home more resilient during extreme weather. In a project filled with visible choices, insulation is the hidden workhorse that rewards patience and precision.
4. Home Planning, Layout Decisions, and Daily Livability
A well-planned barndominium is not simply a large room divided at the last minute. The best layouts reflect how people actually live, move, store belongings, host guests, handle laundry, and adapt to change over time. Because many barndominiums feature open spans and flexible framing options, owners often feel tempted to design around visual drama alone. Big vaulted living areas, wide porches, and oversized shop doors can be appealing, but a home succeeds through routine convenience as much as first impressions.
Start with adjacency. Think about which spaces need to connect naturally and which should be buffered. For example, a mudroom near the main entry can catch dirt before it spreads across finished floors. A pantry that sits close to both the kitchen and the garage reduces the long walk with groceries. Bedrooms placed away from a workshop or entertainment zone improve quiet and privacy. If the home includes a mixed-use element such as equipment storage, a small business space, or a hobby workshop, circulation paths should allow that area to function without disrupting family life.
Useful planning questions include:
– How much of the total footprint should be conditioned living space?
– Will a large shop or garage share the same slab and roofline?
– Do you want one-story aging-in-place convenience?
– Is storage built into the plan or left to future furniture?
– Could a guest suite, office, or flex room serve multiple purposes later?
Shape matters too. Simple rectangles are usually more economical to build than complex footprints with many corners and roof intersections. That does not mean the result has to feel plain. Good design can create character through porch placement, window rhythm, ceiling treatment, material contrast, and thoughtful lighting. The strongest plans often feel effortless because they are disciplined. They do not spend money fighting the structure; they use the structure intelligently.
Natural light is another major factor. Large windows and glass doors can make a barndominium feel expansive and welcoming, but they should respond to orientation, climate, and privacy needs. West-facing glass may bring harsh afternoon heat in warm regions, while carefully placed south-facing windows can support passive solar gain in colder climates. Ceiling height deserves the same scrutiny. A soaring central room may be worth it, while secondary spaces such as closets, baths, and hallways often do not need excess volume.
Finally, plan for the unexciting essentials: mechanical chases, electrical panel location, water heater placement, septic routing, and future maintenance access. These details do not appear in dreamy inspiration photos, yet they determine whether the home works smoothly every day. The smartest barndominium plans blend ambition with restraint, leaving enough flexibility for changing needs without turning the project into a maze of expensive custom fixes.
5. Financing, Scheduling, and Managing the Build Without Losing the Plot
Even the most thoughtful design can stall if financing and project management are not lined up early. Barndominiums sometimes face extra scrutiny from lenders because appraisal comps may be limited in certain areas, especially if the home is highly customized or located in a rural market. For that reason, buyers should speak with local lenders, rural property lenders, or institutions familiar with construction loans before finalizing plans. Some owners use a construction-to-permanent loan, which funds building in stages and then converts into a standard mortgage after completion. Others rely on land equity, cash reserves, or a phased build strategy.
Financing is only one side of the coin. Scheduling is the part that tests patience. Material lead times, labor availability, permit review, weather, and utility coordination can affect the calendar in ways that a simple online estimate never reveals. A project that seems ready on paper can wait weeks for trusses, specialized doors, transformers, septic approvals, or final inspections. That is why experienced planners build in contingency for both money and time.
Strong project control usually includes:
– a written budget with allowances and line items
– detailed plans reviewed by engineering and permitting professionals
– clear bids that state what is included and excluded
– a construction schedule with milestone checkpoints
– a change-order process to track design revisions
– a contingency reserve, often around 10 percent or more depending on site uncertainty
Contractor selection should focus on communication and documentation as much as price. A low bid is not a bargain if it omits insulation details, finish allowances, or site work assumptions. Ask how change orders are approved, who schedules subcontractors, how draws are requested from the lender, and what happens if materials arrive damaged or late. If you plan to act as an owner-builder, be honest about the workload. Coordinating trades, inspections, deliveries, and problem solving can feel like running a small company from a folding chair in a muddy driveway.
There is also value in strategic simplification. A barndominium with a straightforward footprint, standard-size windows, durable finishes, and clearly defined living zones may finance more easily and build more predictably than a highly experimental design. That does not mean settling for bland choices. It means understanding where custom features genuinely improve the home and where they mostly add delay. The build process is a long conversation between design intent, budget limits, and practical sequencing. Owners who keep all three in view tend to make steadier decisions and reach move-in day with fewer bruises.
Conclusion for Future Barndominium Owners
If you are considering a barndominium, the most useful mindset is to think beyond the shell and plan the home as a complete system from day one. Costs, materials, insulation, layout, and financing do not sit in separate boxes; they constantly influence one another. A simpler shape can free funds for better windows, stronger insulation can shrink mechanical demands, and a more disciplined floor plan can improve both daily comfort and long-term value. For readers who want a practical path forward, the next step is not chasing the lowest headline price. It is defining your priorities, gathering detailed quotes, and building a plan that fits your land, climate, lifestyle, and budget with clear eyes.