Barndominium House Guide: Pricing, Materials, and Build Planning
Outline
– Why early planning matters before you price a shell or sketch a layout
– How barndominium costs are typically grouped and where budgets often drift
– Which building materials fit different climates, maintenance goals, and design priorities
– Why insulation and moisture control deserve as much attention as finishes
– How home planning, financing, and project management come together in a successful build
Starting Your Barndominium Plan with Clear Priorities
A barndominium often starts as a crisp image in the mind: a broad roofline, open living space, useful storage, and a home that feels both practical and personal. What turns that image into a successful build is not luck or trend-driven enthusiasm, but disciplined planning around land, code requirements, structure, and everyday living needs. When the early decisions are thoughtful, the later stages usually move with fewer budget shocks and fewer compromises.
Explore barndominium pricing, materials, insulation, financing, and design considerations to help plan your build with confidence.
That sentence captures the heart of the project. A barndominium is not just a metal shell with rooms inside it. It is a system of choices that must work together: the site has to support the foundation, the structure has to suit the climate, the floor plan has to match the household, and the budget has to survive the less glamorous line items such as drainage, utility connections, permits, and inspections. Many first-time builders focus on exterior photos and interior finishes, but experienced owners know the less visible decisions often carry the greatest long-term weight.
Before any serious pricing begins, it helps to define the project in plain terms. Ask yourself what the building must do on an ordinary Tuesday, not only what it should look like on move-in day. That means thinking about parking, mudroom storage, laundry location, workshop noise, guest space, and whether the home needs to age well for the next twenty years. A well-planned barndominium can feel generous without wasting square footage, and that often matters more than building larger.
Useful early checkpoints include:
– Land status: zoning, setbacks, easements, flood risk, and soil conditions
– Intended use: full-time residence, mixed home-and-shop setup, or part-time retreat
– Household needs: bedrooms, office space, storage, accessibility, and future flexibility
– Infrastructure: well, septic, driveway, electric service, propane, or internet access
– Budget buffer: a contingency fund, often around 10 percent to 15 percent, for surprises
There is also a regional factor. A barndominium in a dry area with mild winters and simple utility access may move very differently from one on sloped rural land with deep frost lines or hurricane exposure. That is why smart planning is less about chasing a universal price per square foot and more about understanding how your specific site, climate, and design goals interact. Think of the planning stage as drawing the map before the road trip. It may not be the thrilling part, but it is what keeps you from getting lost halfway through the journey.
Understanding Barndominium Costs and the Budget Drivers Behind Them
One of the most common questions about barndominiums is simple: how much do they cost? The honest answer is that price depends on where you build, how much work the site needs, which structural system you choose, and whether you are pricing a shell or a move-in-ready home. In broad terms, a basic shell may land far below the cost of a finished residence, while a turnkey build with higher-end finishes can approach or exceed the cost of a conventional custom home. Recent market estimates in many parts of the United States often place shell-only builds roughly around 40 dollars to 90 dollars per square foot, while fully finished projects may range from about 120 dollars to 200 dollars or more per square foot. Those are directional figures, not guarantees.
The budget becomes clearer when broken into categories. Too often, buyers compare only the building package itself and forget the layers around it. The shell can be a major expense, but it is rarely the whole story. Site development and mechanical systems can quietly take a large share of the total.
Core cost buckets usually include:
– Land preparation: clearing, grading, drainage, driveway access, and excavation
– Foundation work: slab thickness, reinforcement, frost-depth needs, and engineering
– Structural package: steel frame, wood frame, trusses, wall panels, roofing, and siding
– Utilities: electric service, well drilling, septic installation, gas, and data connections
– Interior buildout: framing, drywall, doors, cabinets, flooring, and lighting
– Mechanical systems: HVAC, plumbing, water heating, and ventilation
– Soft costs: permits, design fees, surveying, insurance, lender charges, and inspections
Consider a 2,000-square-foot project. On flat land with existing utilities nearby, costs may be relatively controlled. On raw land requiring a long driveway, septic, a well, retaining work, and upgraded power service, the same floor plan can become dramatically more expensive before the kitchen cabinets are even ordered. Complexity adds cost as well. Simple rectangles with standard rooflines are usually cheaper to frame and finish than homes with multiple bump-outs, steep pitches, dormers, and custom glass packages.
Labor is another major variable. In high-demand areas, labor shortages can increase framing, concrete, and finish costs. Material markets also swing. Steel packages can rise with commodity pricing, while lumber costs can shift with supply conditions and seasonal demand. Because of that, fixed numbers found online should be treated as starting points for conversation, not final answers.
A realistic budget includes a contingency reserve and a clear distinction between must-haves and nice-to-haves. Heated floors, oversized porches, custom tile showers, and premium windows can be worthwhile, but each upgrade should be weighed against daily function and long-term value. The most stable projects are usually the ones where owners understand not just the headline price, but the anatomy of the total cost.
Choosing Building Materials: Steel, Wood, and Hybrid Systems Compared
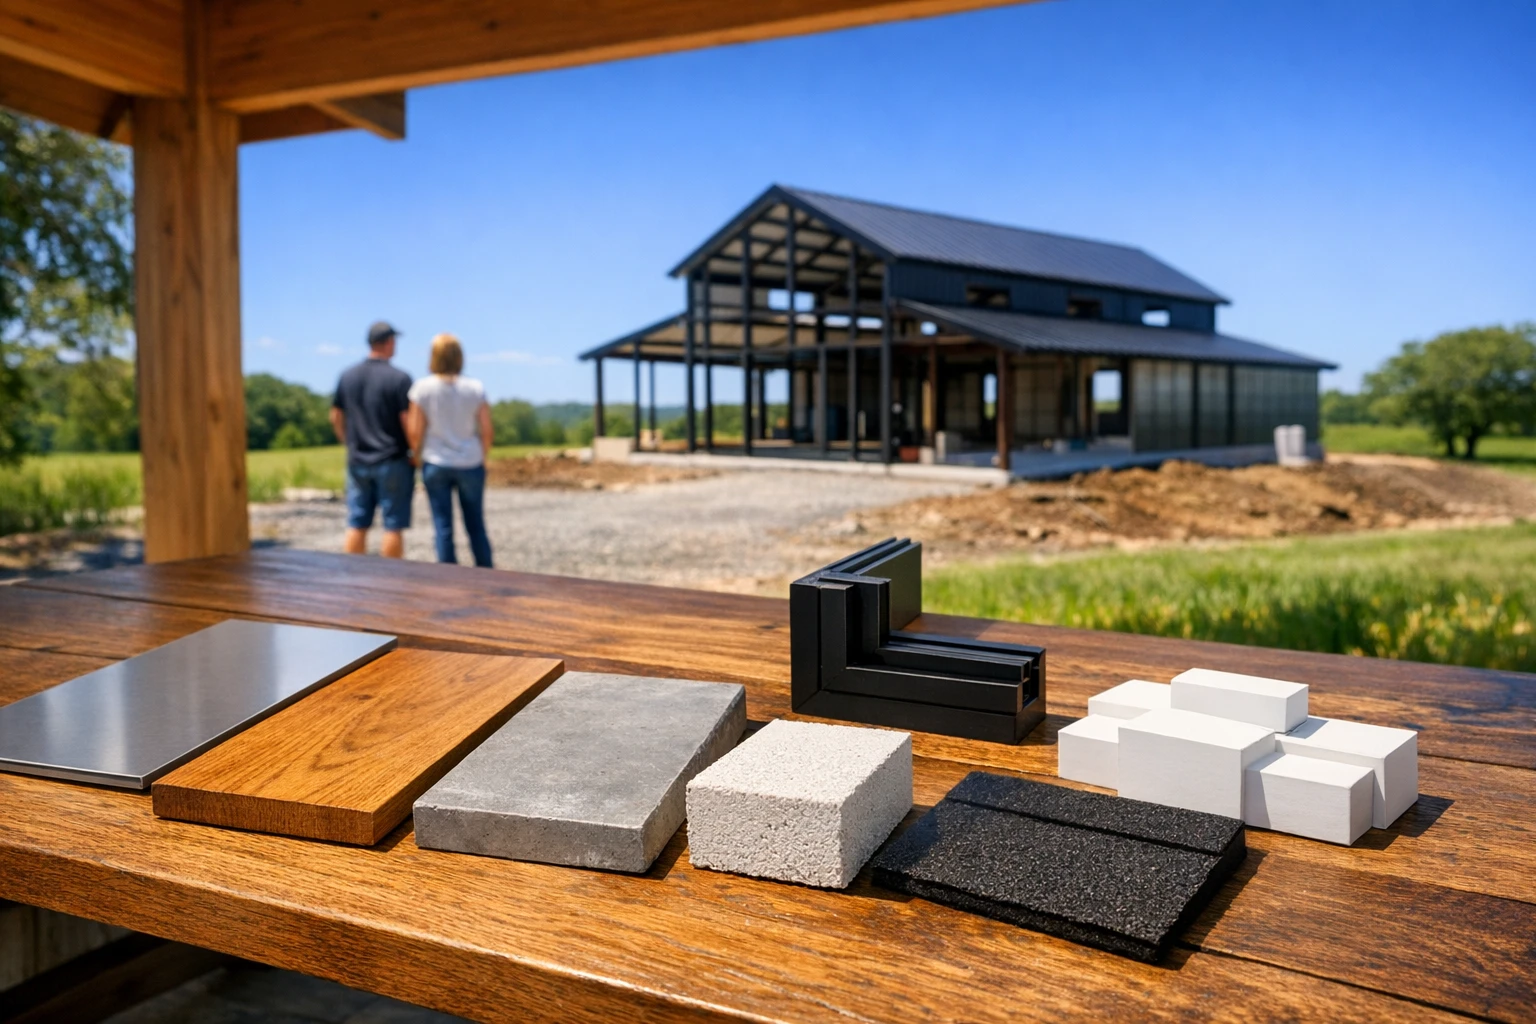
Material selection shapes much more than appearance. It influences structural span, maintenance, insulation strategy, moisture control, repair costs, and even how flexible the interior layout can be. For many barndominiums, the main choice is between steel construction, wood framing, or a hybrid approach that combines elements of both. None is automatically right for every project. The best fit depends on climate, budget, local labor availability, and how you want the home to perform over time.
Steel is popular because it can deliver wide clear spans, a clean shell package, and strong resistance to termites and rot. For people who want large open living areas or attached shop space, steel can be especially attractive. It also suits areas where long-span design is useful for garages, RV bays, or workshop functions. That said, steel is not a magic shortcut. It requires careful detailing for condensation control, thermal bridging, and attachment points for interior finishes. In some markets, fewer contractors are truly experienced in high-quality steel-home interior integration, which can affect both schedule and workmanship.
Wood framing remains a strong option because it is familiar to most trades, adaptable in design, and often simpler for insulation and interior wall construction. It can also make remodeling or future layout changes more straightforward. When protected from moisture and built to code, wood systems can perform very well. On the other hand, wood is more vulnerable to pests and moisture damage if detailing and maintenance are weak. Lumber pricing can also fluctuate sharply.
Hybrid systems try to capture the strengths of each method. A common example is a steel shell with framed interior walls, or a post-frame structure paired with residential-style finishing methods. These assemblies can create cost efficiencies, but only when the transitions between systems are properly engineered and planned.
Material decisions often extend beyond the main frame:
– Roofing: metal roofing is durable and common, but underlayment and ventilation still matter
– Siding: metal panels are popular, though engineered wood, fiber cement, and masonry accents are also used
– Windows and doors: performance ratings may matter more than style alone in harsh climates
– Slab design: insulation, vapor barriers, and reinforcement affect comfort and durability
– Interior finishes: drywall, plywood accents, concrete floors, and wood ceilings each carry different maintenance and labor implications
Climate should guide the choice. In humid regions, assemblies must control moisture carefully. In snowy zones, roof loading and insulation depth become more important. In wildfire-prone areas, noncombustible exterior materials may be part of the conversation. The smartest material package is the one that matches the place, the budget, and the intended lifestyle. A handsome exterior is welcome, of course, but durability and performance are what keep a home satisfying long after the photos are taken.
Insulation, Moisture Control, and Energy Performance That Lasts
Insulation is one of the most overlooked parts of barndominium planning, especially when buyers are focused on the shell price. Yet in many builds, insulation and air sealing are the difference between a home that feels quiet, comfortable, and efficient and one that struggles with drafts, noise, and condensation. This is especially important in structures that use a significant amount of metal, because metal readily transfers heat and can create cold surfaces where moisture forms.
A common challenge in metal-dominant buildings is condensation. Warm indoor air can meet cooler surfaces at the roof or wall assembly, leading to water droplets, damp insulation, mold risk, or slow material damage. That is why a barndominium needs a complete building-envelope strategy rather than a single insulation product chosen in isolation. Roof underlayment, vapor management, air sealing, ventilation, window performance, and thermal breaks all work together.
Several insulation methods are frequently considered:
– Closed-cell spray foam: offers strong air sealing and high R-value per inch, but costs more
– Fiberglass batts: budget-friendly, though performance depends heavily on installation quality
– Blown-in insulation: useful in certain framed cavities and attic spaces
– Rigid foam board: helpful for thermal breaks and exterior continuous insulation in some assemblies
– Hybrid systems: combine foam and batt products to balance air sealing and cost
There is no universal best choice. A steel shell in a humid climate may benefit from spray foam in key areas to reduce air leakage and condensation risk. A framed home with a ventilated attic may perform very well with carefully installed batts or blown-in insulation combined with air sealing. In colder regions, slab-edge insulation and high-performance windows can make a noticeable difference in comfort. South-facing glass may be welcome in winter, but solar gain in summer should also be managed with overhangs, glazing choices, or shading strategies.
Energy performance is not only about utility bills. It also affects indoor comfort, HVAC sizing, and even acoustics. Homes with poor air sealing often need larger mechanical systems to compensate, yet still feel uneven from room to room. Better envelope design can reduce heating and cooling loads, making the home easier to condition and sometimes lowering equipment size requirements. That can offset part of the upfront insulation investment.
A practical checklist for owners includes:
– Ask how the assembly manages vapor and condensation
– Review the roof system, not just wall insulation
– Check for thermal bridges around framing and openings
– Compare window U-factor and solar heat gain performance
– Make sure ventilation and dehumidification are part of the plan
If the shell is the skeleton, insulation is the layer that teaches the house how to breathe, rest, and respond to weather. It rarely steals the spotlight, but it quietly determines how pleasant the home feels in January, in August, and in all the in-between days when comfort matters most.
Home Planning, Financing, and Final Decisions Before You Build
By the time you reach layout planning and financing, the barndominium is no longer an abstract idea. It is becoming a sequence of commitments. Floor-plan choices will shape daily routines, and loan structure will influence cash flow, timelines, and the amount of flexibility you have when surprises appear. This stage is where many successful builds separate themselves from projects that look promising on paper but become stressful in practice.
Good home planning starts with movement. Think about how people enter the house, where shoes and coats go, how groceries reach the kitchen, whether laundry is close to bedrooms, and how noise travels between living areas and workspaces. Open-concept living is popular, but too much openness can reduce privacy and make heating, cooling, or acoustics harder to manage. If the building includes a shop, garage, or hobby area, separation between those zones and the main living space deserves careful attention. Fire-rated assemblies, sound control, and durable transition spaces matter more than many buyers expect.
Smart floor-plan priorities often include:
– Storage that is built in rather than added later as an afterthought
– Bedroom placement that suits children, guests, or multigenerational living
– Bathroom layouts that reduce plumbing complexity without sacrificing comfort
– Mechanical room access for maintenance
– Future flexibility for aging in place, remote work, or resale appeal
Financing can be a distinct challenge for barndominiums because some lenders see them as niche properties. Construction-to-permanent loans are common, but requirements vary widely. Lenders may examine plans, builder qualifications, draw schedules, contingency reserves, and appraisal feasibility. Appraisals can be tricky in areas where few comparable barndominiums have sold, so resale logic still matters even if you plan to stay for years. A highly customized design may suit your lifestyle beautifully, but unusual features can complicate valuation.
Project management also deserves realism. Some owners choose a general contractor; others act as owner-builders to save money. That second route can work, but it requires time, scheduling discipline, subcontractor coordination, paperwork tracking, and enough experience to catch mistakes before they become expensive. Permits and inspections should never be treated as bureaucratic side notes. They are part of the quality-control system that protects the finished home.
For readers considering a barndominium, the clearest takeaway is this: treat the project like a complete home-building process, not a shortcut disguised as one. A well-designed barndominium can deliver open space, durability, and a distinctive style, but the best results come from measured expectations and thoughtful planning. If you define your priorities early, ask sharper questions about costs and materials, and build around the way you actually live, you give yourself a far better chance of ending up with a home that feels right on paper and even better in real life.