 Artificially generated image
 Cost-Efficient Modular Home Designs: A Guide for Modern Homeowners
Modular homes have moved from niche curiosity to serious housing strategy because buyers now want speed, flexibility, and better control over costs. Explore cost-efficient modular home designs, trusted builders, customization options, and sustainable features for modern living. This guide shows how thoughtful planning can turn factory-built construction into a comfortable, efficient home rather than a compromise. If you are weighing design freedom against budget pressure, the sections ahead will help you compare choices with clarity.
Outline: This article begins by explaining how modular construction works and why its pricing structure differs from many site-built projects. It then looks at design strategies that keep layouts efficient while preserving comfort and visual appeal. Next comes builder selection and customization, followed by a close look at practical sustainability features. The final section covers permitting, financing, delivery logistics, and the decisions that shape long-term satisfaction.
Understanding Modular Homes and the Logic Behind Their Costs
A modular home is built in sections inside a factory and then transported to a site for assembly on a permanent foundation. That description sounds simple, yet it changes the economics of homebuilding in important ways. Because much of the work happens indoors, weather delays are reduced, labor is scheduled more efficiently, and materials can be measured and stored with greater precision. In many markets, this can shorten build timelines by several weeks or even months compared with a fully site-built house, although the exact difference depends on design complexity, local permitting, and site conditions.
Cost efficiency in modular housing does not mean that every project is cheap. It means the budget is often easier to predict. Factory processes rely on standardized steps, repeatable quality controls, and coordinated procurement, which can reduce surprise expenses. By contrast, conventional construction may face interruptions from rain, subcontractor scheduling conflicts, or material exposure on open sites. Buyers still need to account for expenses beyond the factory price. Key cost drivers usually include: • land preparation and grading • foundation work • utility hookups • transport distance • crane placement and site access • local permit and inspection fees • interior finish selections. A home with a modest sticker price can become far more expensive if the lot is steep, rural, or difficult to reach.
It is also useful to separate modular homes from manufactured homes, since the terms are often confused. Modular homes are generally built to the same local and state building codes as site-built houses, while manufactured homes follow a different federal code. That distinction affects financing, appraisal, insurance, and resale perception. For buyers, the real advantage is not just factory assembly. It is the chance to combine controlled production with permanent, code-compliant housing. Think of it less as buying a prefabricated box and more as orchestrating a house in two stages: one under a roof in a plant, and one on the land where it will finally belong.
Design Strategies That Keep Modular Homes Efficient, Comfortable, and Attractive
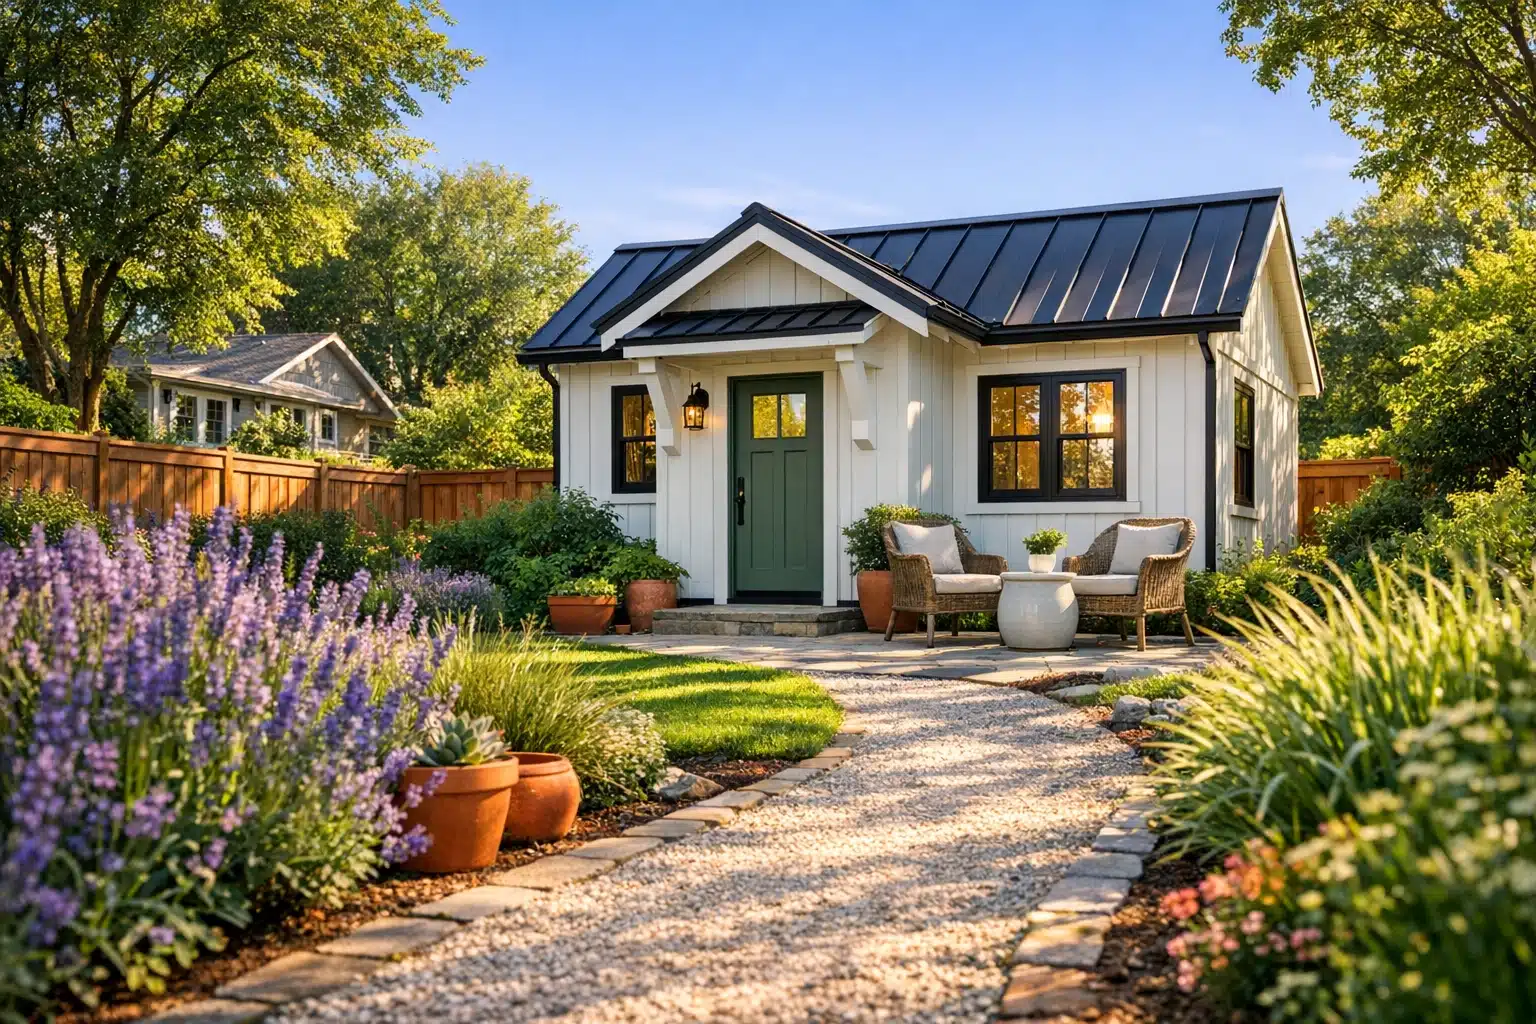
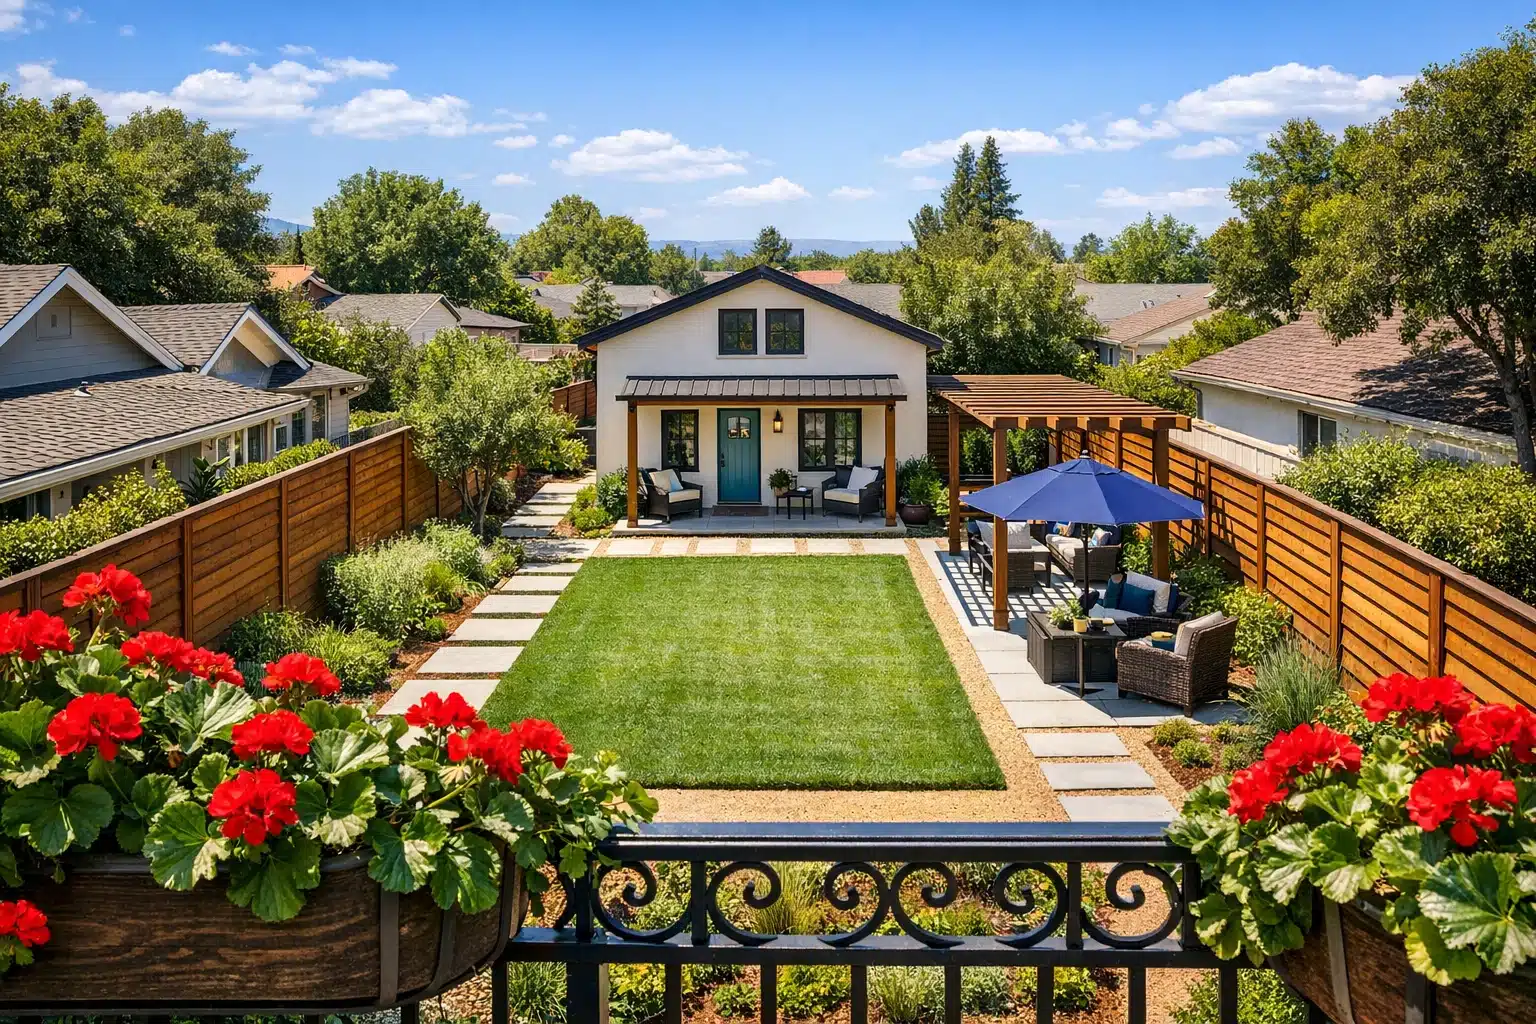
Good modular design begins with discipline. The most economical homes are not necessarily the smallest, but they usually avoid unnecessary structural complexity. Every additional corner, unusual roofline, dramatic cantilever, or heavily customized connection between modules can add engineering demands, transport challenges, and labor hours during assembly. A rectangular footprint, simple gable or shed roof, and stacked utility zones often create the strongest value. This does not mean a modular home has to look plain. Smart proportion, well-placed windows, natural materials, and thoughtful exterior detailing can give a modest structure real character.
One effective strategy is to prioritize usable space over symbolic space. Long hallways, oversized foyers, and rarely used formal rooms increase square footage without improving daily life. By comparison, open kitchen and living areas, built-in storage, and flexible rooms create more function per square foot. For example, a guest room that doubles as a study, or a mudroom that also handles laundry, can save money without making the house feel cramped. Buyers should compare plans with a practical lens. Useful questions include: • How much of the floor area is circulation space rather than living space? • Can plumbing fixtures be grouped to reduce installation cost? • Are window sizes standardized where possible? • Does the design allow future additions without major demolition?
Customization should focus on changes that affect comfort, maintenance, and long-term satisfaction. Upgrading daylight, insulation, cabinetry durability, or kitchen workflow usually pays off more than chasing trend-driven details. The best modular homes often feel balanced rather than extravagant. Imagine a house where morning light reaches the breakfast table, the storage is exactly where shoes and coats collect, and the living room faces a small deck instead of a blank wall. That is the quiet success of efficient design. It does not shout through excess. It earns approval every day through ease of use, lower operating costs, and spaces that fit the rhythm of real households instead of forcing life around a floor plan.
How to Evaluate Trusted Builders and Decide Where Customization Matters Most
The builder you choose can shape the entire experience more than almost any finish package or floor plan upgrade. In modular construction, the process usually involves more than one party: the manufacturer, the local dealer or builder, site contractors, and inspectors. A polished brochure is not enough. Buyers should ask who is responsible for each phase, who manages the schedule, and how communication works when problems appear. A trustworthy team should explain the sequence clearly, from design approval and engineering to transportation, craning, set day, utility connection, and final finishing work. When answers sound vague, that uncertainty tends to show up later in delays or budget drift.
Practical vetting matters. Ask for recent project photos, references, and addresses of completed homes if local privacy rules allow site viewing from the street. Review warranty details line by line. Request a sample specification sheet so you can see what is included as standard and what triggers added cost. Some firms quote a factory package only, while others provide turn-key pricing that includes site work and finish completion. The difference is enormous. A useful checklist might include: • years of experience with modular installations in your region • familiarity with local code requirements • transparency in change-order policies • realistic lead times • a documented service process after occupancy. Reliable builders are not merely friendly; they are organized, specific, and willing to put expectations in writing.
Customization deserves a careful, almost editorial mindset. Think about what truly supports your life rather than what looks impressive on a sales sheet. A wider kitchen aisle, stronger windows for a windy climate, or a better mechanical system can be wiser than decorative complexity. Some buyers benefit from standardizing most elements and selecting only a few meaningful upgrades, such as a porch, a home office nook, or aging-in-place details like wider doors and a no-step entry. The goal is not to avoid personalization. It is to direct it. A smart home plan feels a bit like a well-packed travel bag: everything inside has a reason, and nothing steals room from what matters most.
Sustainable Living Features That Make Modular Homes Stronger Over Time
Sustainability in housing is most useful when it is practical, measurable, and suited to local conditions. Modular homes can support that goal well because factory production often reduces waste through standardized cutting, inventory control, and protected material storage. On an open construction site, offcuts, weather damage, and rework can be harder to avoid. That factory advantage should not be romanticized, but it can be meaningful. The environmental case becomes stronger when buyers pair efficient production with durable envelopes, efficient equipment, and sensible water and energy strategies.
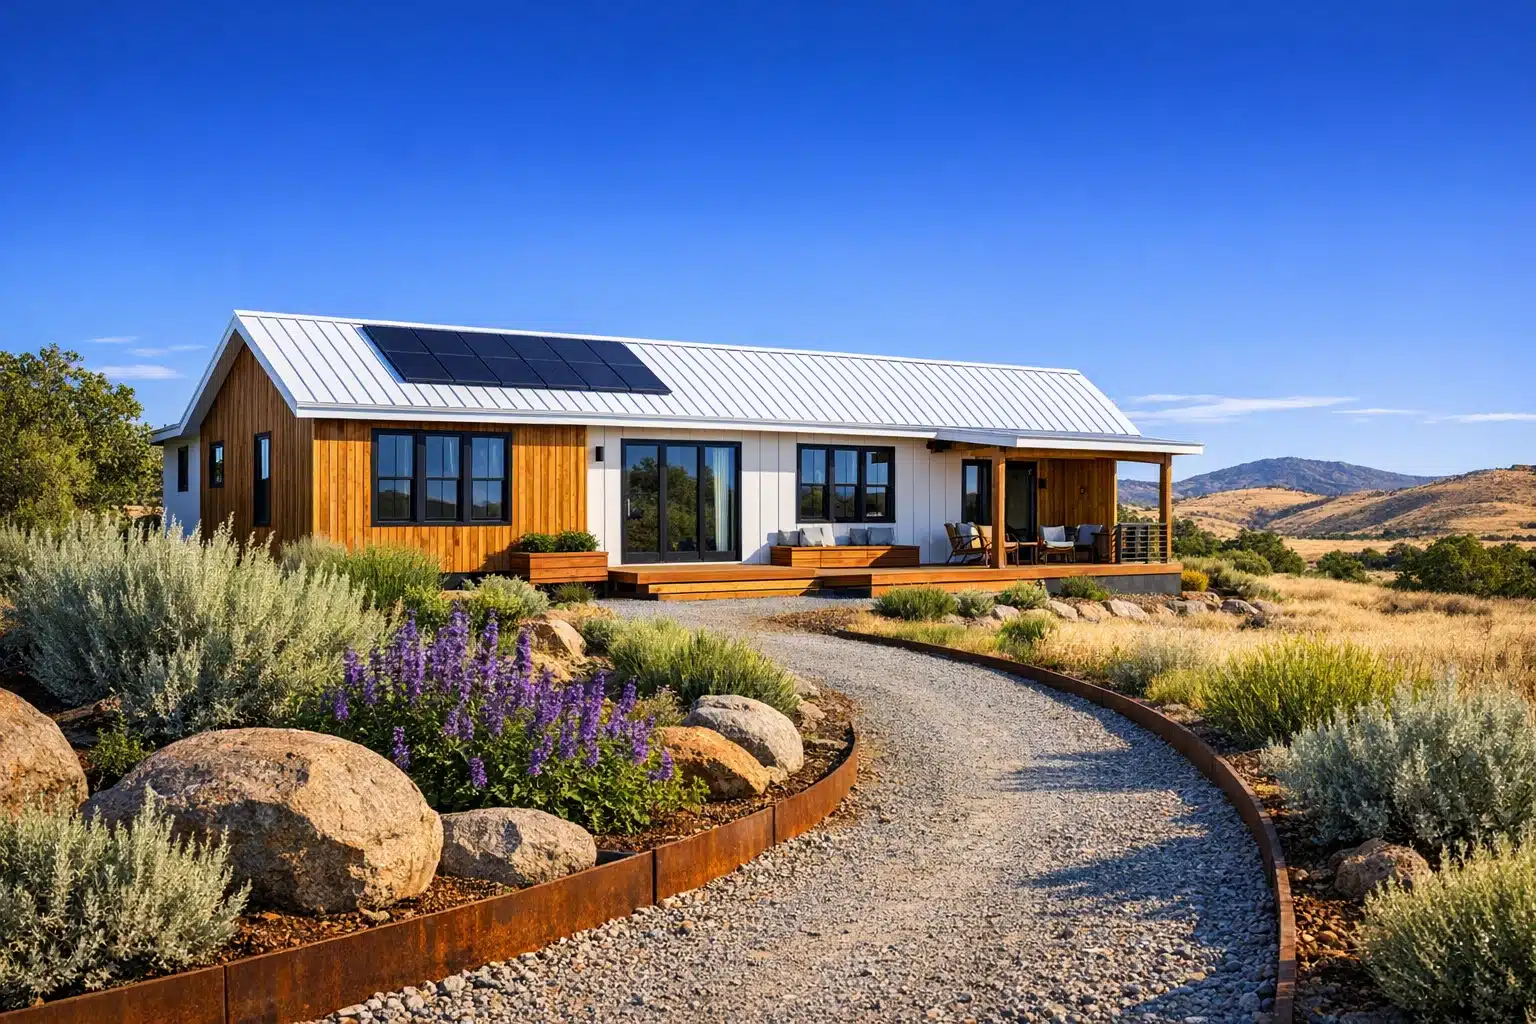
The building envelope is usually the first place to focus. Better insulation, careful air sealing, quality windows, and controlled ventilation can reduce heating and cooling demand for decades. Depending on the climate, a heat pump, energy recovery ventilator, high-performance attic assembly, or well-detailed crawlspace may offer more value than flashy green accessories. Solar panels can also be worth considering, but only after the house itself is designed to waste less energy. Useful sustainable features often include: • low-VOC finishes for healthier indoor air • LED lighting throughout • drought-tolerant landscaping where appropriate • water-saving fixtures • durable cladding with lower maintenance needs • roof orientations that preserve future solar potential. The best approach is layered rather than trendy.
Sustainable living also involves behavior and maintenance, not just products. A compact floor plan requires less energy to condition. Native planting can lower irrigation needs. Shading, cross-ventilation, and smart placement on the lot can improve comfort before any technology is switched on. In that sense, the home becomes a small ecosystem rather than a sealed object. Picture a porch that reduces summer heat gain, a utility room designed for easy filter access, and windows positioned to catch evening air. These are not dramatic gestures, yet they often shape the daily experience more than expensive gadgets do. For budget-conscious homeowners, that is encouraging news: sustainability does not have to arrive dressed in luxury. It often appears through careful choices that lower operating costs, simplify upkeep, and make the house feel steady in every season.
Permits, Financing, Site Logistics, and the Long View of Ownership
Even a beautifully designed modular home can become a stressful project if planning stops at the floor plan. Local regulations, utility access, and financing structure all affect the final outcome. Permit requirements vary widely by region, and some jurisdictions are more familiar with modular construction than others. That means buyers should start with the planning department early, not after design decisions are locked in. Ask about zoning setbacks, foundation requirements, transport limitations on local roads, and any design review rules that could affect roof pitch, exterior materials, or size. A home can be factory-ready long before the land is truly ready to receive it.
Financing also deserves early attention. Some lenders handle modular homes with conventional construction-to-permanent loans, while others have specific documentation requirements related to factory production and delivery schedules. Appraisals may rely on comparable site-built homes if suitable modular comps are scarce, which makes local market knowledge important. Budgeting should include both hard costs and contingency funds. A reasonable reserve can help with rock excavation, driveway changes, septic revisions, or finish adjustments discovered during the final phase. Buyers should also clarify who pays for temporary storage or re-delivery if site conditions delay the set. Helpful planning items include: • lender approval timelines • insurance coverage during transport and installation • utility company coordination • weather windows for cranes and module placement • punch-list procedures before move-in.
Long-term ownership is where many early choices reveal their true value. A slightly better layout can improve accessibility years later. Durable exterior materials may save repeated repair costs. An efficient mechanical system can reduce monthly bills across every season, not just the first year. Resale potential also benefits from homes that feel timeless, well documented, and easy to maintain. In a strong project, the final result is more than a house that arrives in pieces and stands whole by evening. It becomes a place shaped by foresight. The road to it includes spreadsheets, inspections, and patient decision-making, yet the reward is deeply human: a home that supports ordinary life gracefully, from the first cup of coffee to the quiet routines that define comfort over time.
Conclusion for Modern Homeowners
For buyers who want a practical path into homeownership without giving up design quality or long-term performance, modular construction offers a compelling option. The key is to look beyond headline pricing and evaluate the full picture: site conditions, builder reliability, layout efficiency, sustainability features, and future maintenance. When those elements work together, a modular home can deliver predictability, comfort, and real value in a market where uncertainty often drives costs upward. Modern homeowners do not need hype; they need clear information and well-made spaces, and that is exactly where thoughtful modular design can stand out.