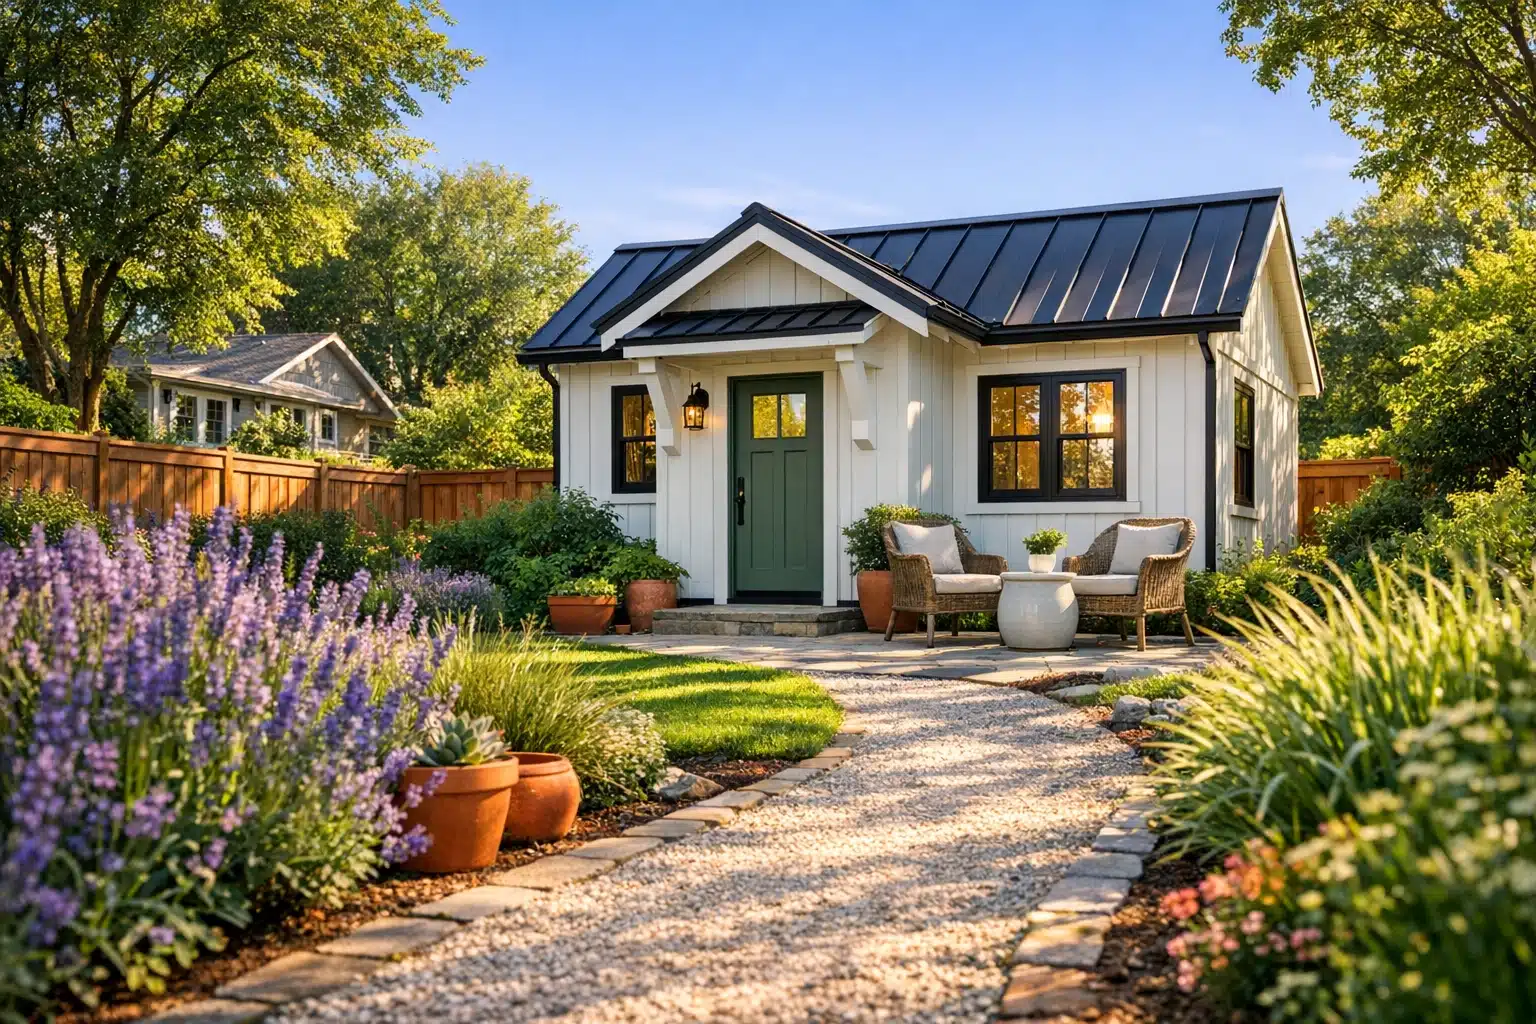
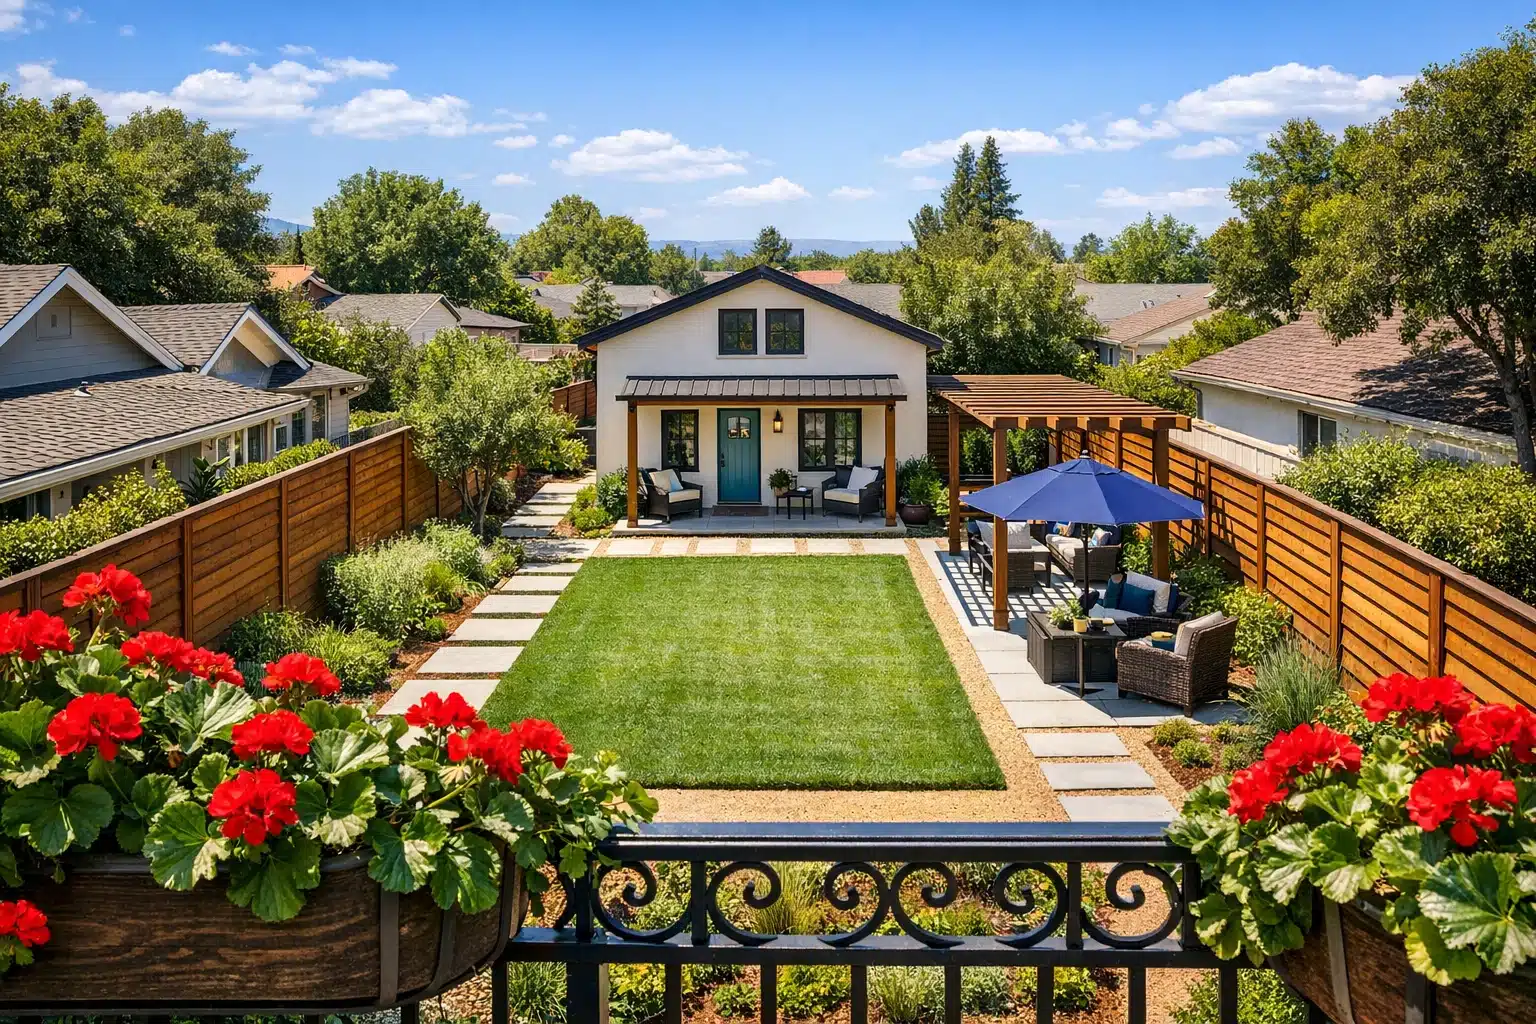
 Artificially generated image
 Backyard Apartments: A Guide to Costs, Plans, Builders, and Permits
Backyard apartments have moved from niche idea to practical housing strategy as homeowners look for rental income, flexible family space, and smarter land use. An ADU can serve a parent, a college graduate, a caregiver, or a tenant, all without requiring a separate property purchase. Yet the promise of extra living space quickly meets reality in the form of design choices, permit rules, utility upgrades, and construction budgets. This guide breaks the subject into clear steps so you can plan with confidence before drawings become dust and lumber.
Outline
• Section 1 explains what a backyard apartment is, how common ADU types differ, and why demand has expanded in many cities and suburbs. • Section 2 looks at cost ranges, budget categories, financing considerations, and the variables that make one project far more expensive than another. • Section 3 focuses on floor plans, livability, privacy, accessibility, and the design decisions that matter most in small spaces. • Section 4 covers builders, contracts, bids, prefabricated options, and practical ways to manage construction risk. • Section 5 reviews permits, inspections, timeline expectations, and final advice for homeowners deciding whether an ADU fits their goals.
1. Why Backyard Apartments Matter and What Counts as an ADU
A backyard apartment is usually a small, independent residential unit built on the same lot as a primary home. In planning language, it is often called an accessory dwelling unit, or ADU. That simple definition covers several formats, and the differences matter. A detached ADU stands alone in the yard like a compact cottage. An attached ADU shares a wall with the main house. A garage conversion turns existing enclosed space into a separate home. Some markets also include basement suites or over-garage apartments, though local rules may treat them differently.
Homeowners pursue these projects for reasons that are both practical and personal. One family may want a private place for aging parents. Another may need space for adult children returning after college. A third may see the unit as a future rental that can help offset ownership costs, though income is never guaranteed and local regulations may limit leasing. In dense areas, ADUs can also increase housing supply without changing the character of a neighborhood as dramatically as a large multifamily building. That quiet efficiency is one reason policymakers in many regions have updated zoning rules in recent years.
Still, an ADU is not just a smaller house tucked behind a fence. It is a separate living environment with needs of its own. It requires safe access, utility planning, code-compliant construction, and thoughtful placement on the lot. Privacy becomes a design issue for both households. Windows should admit daylight without creating a direct view into the main home’s kitchen or bedroom. Outdoor circulation matters too. A narrow side yard that feels harmless on a sketch can feel like an alley when bins, bikes, and air-conditioning equipment are added later.
A useful way to compare ADU types is to think in terms of trade-offs:
• Detached units usually offer the best privacy, but they often cost more because they need a new foundation, roof, and utility runs.
• Garage conversions can be faster if the structure is sound, yet they may trigger costly upgrades to slabs, insulation, or ceiling height.
• Attached units can simplify infrastructure, although sound control and layout constraints may be harder to solve.
In short, the most suitable ADU is rarely the one that looks best on a mood board alone. It is the one that matches the lot, the budget, and the life that will unfold inside it.
2. Understanding ADU Costs and Building a Realistic Budget
Cost is usually the question that turns daydreaming into serious planning. Backyard apartments vary widely in price because they combine residential construction with site-specific challenges. A modest garage conversion may land somewhere around 80,000 to 180,000 dollars in some markets, while a fully detached new-build ADU can easily range from 150,000 to 400,000 dollars or more depending on size, finishes, labor rates, engineering needs, and utility work. In very high-cost regions, premium projects may exceed those numbers. That spread can feel frustrating, but it reflects reality rather than confusion.
The total budget usually includes much more than framing, drywall, and cabinets. Owners should break the project into categories before asking whether a quote feels reasonable:
• Design and drafting
• Surveying and geotechnical work, if required
• Structural engineering
• Permit and impact fees
• Demolition or site clearing
• Foundation and framing
• Roofing, windows, insulation, and exterior finishes
• Plumbing, electrical, HVAC, and utility connections
• Interior finishes, appliances, and fixtures
• Landscaping, drainage, fencing, and access paths
• Contingency funds for surprises
That last item deserves respect. Renovation and small-lot construction often reveal hidden conditions. An old sewer line may need replacement. Tree roots can affect trenching. A detached unit may require a service panel upgrade if the existing electrical system lacks capacity. Even good soil reports do not eliminate every unknown. Many experienced owners and builders reserve a contingency of roughly 10 to 20 percent, with the exact amount depending on the project’s complexity.
Budget decisions also shape the experience of living in the unit. Spending more on durable windows, better insulation, or smart storage can improve comfort far more than chasing luxury tile in every corner. On the other hand, cutting costs without a plan can create expensive revisions later. A tiny kitchen that lacks enough counter space may look efficient on paper but feel cramped every morning. A bathroom door that swings the wrong way can make the room awkward for years.
Financing options vary by homeowner and region. Some use savings, some refinance, some borrow against home equity, and others stage work in phases. Whatever the funding source, the safest approach is to build the numbers backward from a full project scope rather than forward from a hopeful guess. A clear budget is not the enemy of creativity. It is the frame that keeps the whole idea standing.
3. Floor Plans, Livability, and the Design Choices That Matter Most
Small homes succeed when every square foot has a job. That is why floor plans matter so much in backyard apartments. A well-designed 500-square-foot ADU can feel calm and functional, while a poorly arranged 700-square-foot unit can feel tight and inconvenient. Good planning begins with the intended resident. A retiree may value single-level accessibility and generous bathroom clearance. A long-term tenant may prioritize storage, laundry, and privacy. A family guest suite may need a flexible sleeping area instead of a formal dining space.
Common layouts usually fall into a few categories. A studio plan places sleeping, living, and kitchen functions in one open space, which can lower construction cost and make the footprint compact. A one-bedroom layout creates more privacy and often appeals to longer-term occupants. A two-bedroom ADU is possible in some jurisdictions, but it usually increases both size and complexity. The right answer depends on the lot, the local code, and the market context if rental use is part of the strategy.
Explore backyard apartment costs, floor plans, builders, permits, and key factors to consider before starting an ADU project. That sentence works as more than a checklist because each choice affects the others. A larger plan may require more setbacks, bigger structural spans, higher utility loads, and additional permit review. A simpler rectangle can reduce waste and construction time, while a complicated roofline may add expense without adding everyday comfort.
Several design principles consistently improve livability:
• Place windows to gather light while protecting privacy from the main house and neighboring yards.
• Keep plumbing fixtures relatively close together when possible to simplify piping and reduce cost.
• Use built-in storage, full-height cabinets, and multipurpose furniture zones to prevent clutter.
• Think carefully about entry sequence, outdoor seating, and pathways so the unit feels like a home rather than an afterthought.
• Consider aging in place features such as wider doors, step-free entries, lever handles, and a shower that is easier to use later.
There is also an emotional side to planning. The best backyard apartments feel intentional from the first step inside. A window framing a tree, a bench near the entry, or a vaulted ceiling over the living area can make a compact unit feel generous without inflating square footage. Design is not just decoration. It is the art of making limited space support real life, day after day, in ways that remain graceful long after the construction crews leave.
4. Choosing Builders, Comparing Bids, and Managing the Construction Process
The builder you choose can shape the project as much as the design itself. Some homeowners work with a design-build firm that handles drawings, pricing, and construction under one umbrella. Others hire a designer or architect first, finish the plans, and then collect bids from general contractors. Neither path is automatically better. Design-build can streamline communication and speed up estimating, while a separate design phase may give the owner more control when comparing contractors on the same set of documents.
When evaluating builders, experience with ADUs matters. A contractor who excels at large suburban additions may not be the best fit for a tight backyard site with limited access, fussy neighbors, and utility trenching through an occupied property. Ask for examples of completed projects, references from recent clients, and details about how changes are handled during construction. It is also wise to ask who will actually supervise the work each day. The person selling the job is not always the person managing the crew.
A bid should be detailed enough to reveal what is included and what is missing. Homeowners should compare more than the bottom line. A low number can hide allowances that are too small, vague exclusions, or thin scopes that shift cost back to the owner later. A higher bid may include demolition, permit coordination, better insulation, or more complete site restoration. Read the proposal like a map, not a headline.
Useful questions during builder interviews include:
• Is the price fixed, cost-plus, or based on allowances for certain selections?
• Which permit tasks are included?
• Who orders materials and manages lead times?
• What insurance and licensing apply in this jurisdiction?
• How are delays, change orders, and payment schedules documented?
• What warranty support is offered after completion?
Owners should also compare site-built and prefabricated or modular approaches. Prefab systems can reduce on-site disruption and may offer more predictable timelines, but transportation, crane access, and foundation coordination can add their own complexity. Site-built units allow greater customization, though weather and subcontractor scheduling can stretch the calendar. In either case, communication keeps the project healthy. A good builder does not merely swing a hammer. They translate drawings into a sequence, flag problems early, and keep small issues from turning into expensive stories retold over every future family dinner.
5. Permits, Approval Timelines, and Final Advice for Homeowners
Permits are where many backyard apartment projects slow down, not because the idea is flawed, but because local requirements are detailed and often highly specific. Before design advances too far, homeowners should verify what their city or county allows on the lot. Key questions usually include the maximum unit size, setbacks from property lines, height limits, parking rules, lot coverage, owner-occupancy standards if any, and whether short-term rentals are restricted. Historic districts, coastal zones, wildfire regulations, floodplain rules, or utility easements can create additional layers of review.
The permitting path typically involves a sequence rather than a single approval. A homeowner may begin with zoning review, then move into plan preparation, structural review, energy compliance documents, and department comments from building, planning, fire, public works, or health officials depending on the jurisdiction. Some places offer preapproved ADU plans or streamlined review programs, while others still require several rounds of revisions. A relatively straightforward application might move in a couple of months; a more complex one can take much longer if corrections, neighbor constraints, or utility issues arise.
During construction, inspections are another essential checkpoint. Common inspections cover foundation work, framing, rough plumbing, rough electrical, insulation, and final occupancy approval. Passing inspections is not just a bureaucratic exercise. It protects safety, ensures code compliance, and helps preserve the property’s value if it is refinanced or sold later. Skipping this process or building without approval can trigger fines, forced corrections, insurance complications, and headaches during a future transaction.
For homeowners deciding whether to move forward, a few final questions bring clarity:
• Who is the unit truly for over the next five to ten years?
• How much privacy do both households need?
• Can the property support construction access without major disruption?
• Is the budget strong enough to include contingency funds?
• Are you prepared for a process that involves paperwork, waiting, and many small decisions?
If you are a homeowner, small investor, or multigenerational family exploring this option, the smartest mindset is practical optimism. A backyard apartment can create new flexibility, support changing household needs, and make better use of land you already own. It can also test your patience, require careful planning, and reward discipline more than impulse. The most successful ADU projects usually begin not with a sketch of a charming cottage, but with a clear purpose, a realistic budget, and a willingness to work step by step through design, builder selection, and local approval. That grounded approach is what turns an appealing concept into a durable place someone will be glad to call home.