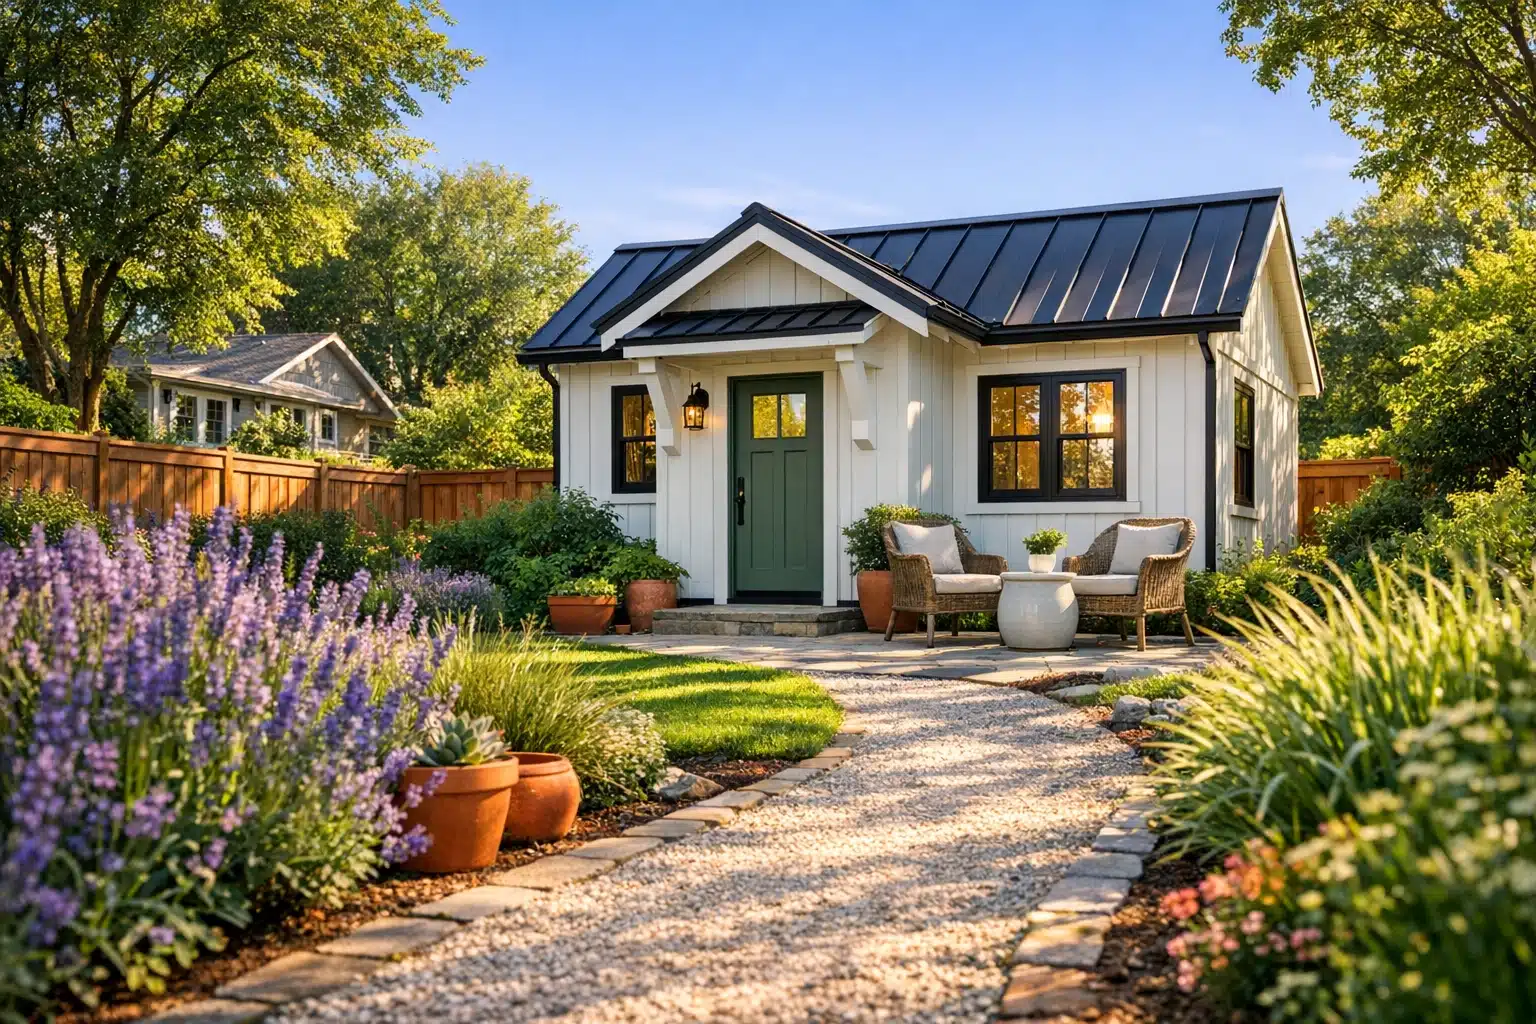
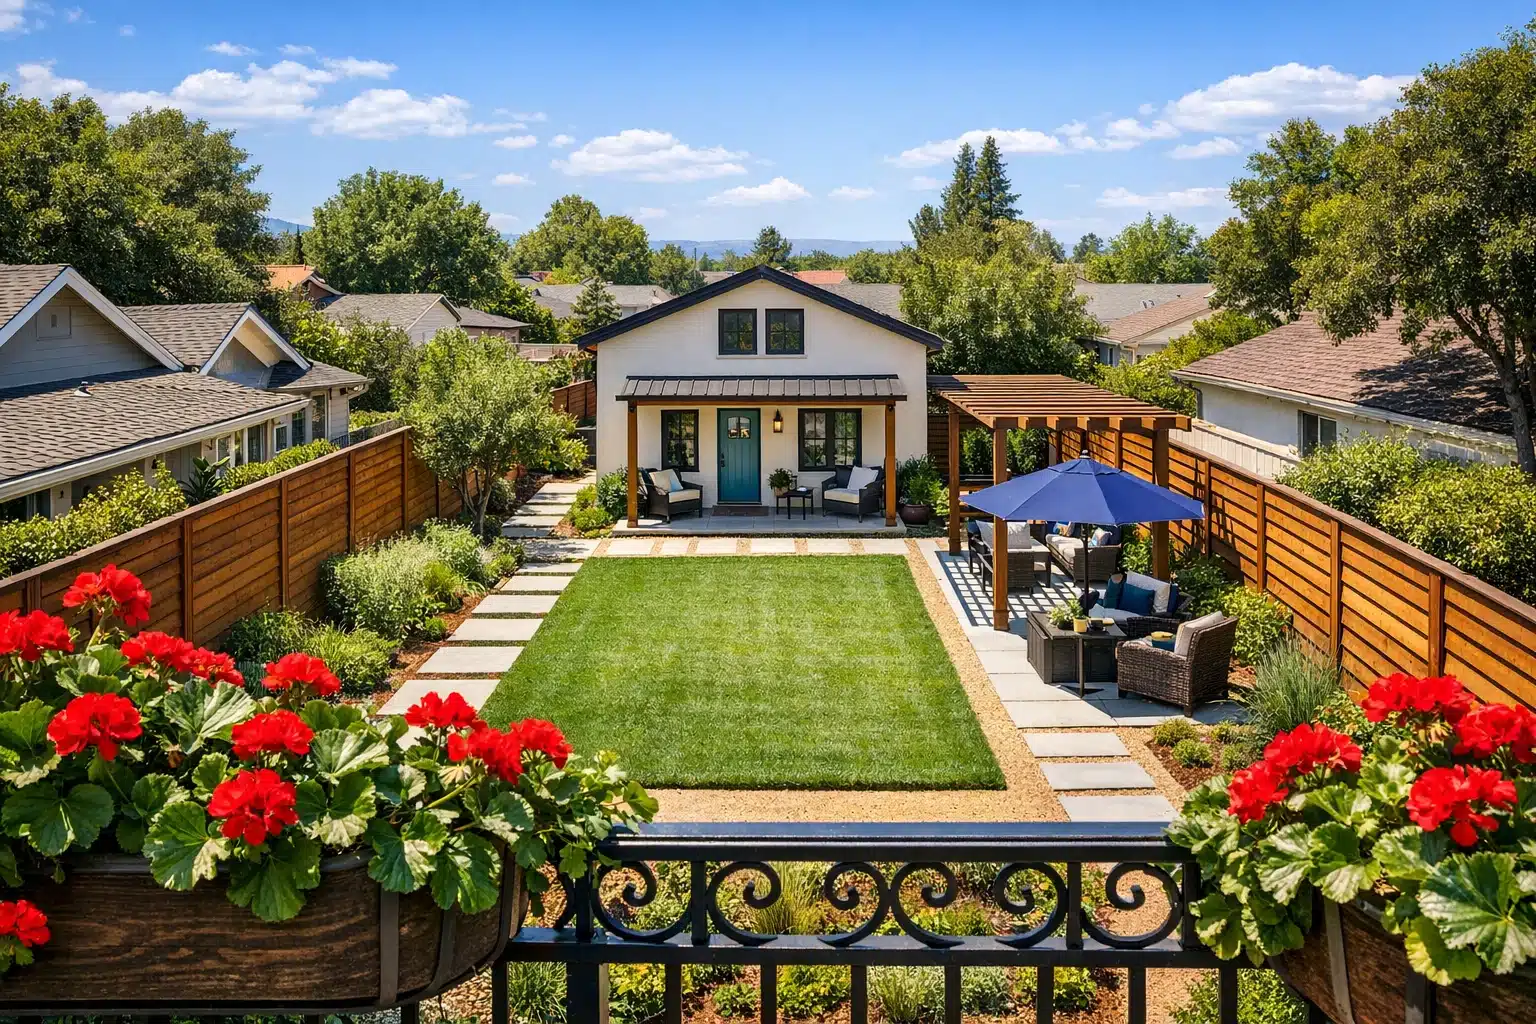
 Artificially generated image
 Understanding Backyard Apartments: A Guide to ADUs, Design, and Planning
Backyard apartments are having a real moment, and not just in big cities where housing feels painfully tight. Homeowners are turning to ADUs for aging parents, college-age kids, rental income, and flexible work-from-home space that can evolve over time. What seems like a simple small building, though, is really a blend of design, regulation, and financial planning. Get those pieces aligned, and a modest structure can become one of the smartest parts of a property.
An accessory dwelling unit, often called an ADU, can be detached, attached to the main house, built above a garage, or created by converting existing space. The appeal is easy to understand: it adds function without requiring a second lot, and it can adapt as family or financial goals change. Yet success depends less on enthusiasm alone and more on careful sequencing. Good planning begins with understanding the property, the rules, the budget, and the way the future resident will actually live day to day.
1. Article Outline and Why Backyard Apartments Matter
Before getting into technical details, it helps to map the article like a project manager maps a build. A backyard apartment may feel cozy and personal, but planning one is a layered exercise in real estate, architecture, and everyday practicality. Explore backyard apartments, including ADU design, zoning, financing, permits, rental considerations, and small-space living tips.
Outline:
• What backyard apartments and ADUs are, and why they have become more common
• How to assess a lot, choose a layout, and design for limited square footage
• Which zoning, setback, utility, and permit issues usually shape the project
• How budgeting, financing, and construction choices influence total cost
• What homeowners should know about rentals, operations, and long-term flexibility
The growing relevance of ADUs is tied to several overlapping trends. Housing costs have risen in many metropolitan and suburban markets, while family structures have become more varied. A single property may need to serve parents, adult children, guests, caregivers, or tenants over different phases of ownership. In that context, the backyard apartment becomes more than an add-on. It functions as a strategic layer of housing that can increase utility without demanding a full-scale move.
There is also a land-use reason ADUs attract policy attention. Cities and states looking for gentler forms of density often see them as a middle path between single-family homes and large multifamily projects. An ADU can add one residence while keeping the feel of a neighborhood largely intact. That is part of the reason many jurisdictions have revised rules in recent years, reducing parking requirements, easing owner-occupancy rules, or allowing smaller minimum lot sizes. Still, “allowed” does not mean “simple.” Every municipality interprets the idea through its own code language.
For homeowners, the value of an ADU is not always measured only in rent. A detached unit can provide privacy that an interior renovation cannot. A garage conversion may cost less than new construction if the structure is sound. An attached unit may simplify utility connections and lower per-square-foot expense. Each option carries tradeoffs in light, privacy, storage, cost, and resale appeal. Thinking clearly about those tradeoffs early is often what separates a satisfying project from an expensive compromise.
In short, backyard apartments matter because they turn underused space into adaptable housing. They can support family care, modest income goals, aging in place, or a more resilient property plan. That flexibility is the reason they continue to move from idea boards into real permit applications.
2. Planning the Site, the Layout, and the Feel of Small-Space Living
ADU planning starts outdoors, long before finishes and furniture enter the conversation. The lot itself sets the first boundaries. Homeowners should look carefully at setbacks, easements, slope, drainage, tree protection rules, utility runs, and emergency access. A flat rear yard with straightforward sewer access is very different from a narrow lot with mature trees and a steep grade. One site invites speed; the other introduces engineering, excavation, and extra cost. This is why an ADU that looks affordable on paper can become far more expensive once hidden site conditions are revealed.
After the site comes the fundamental design decision: detached new build, attached addition, garage conversion, or above-garage apartment. A detached unit usually offers the best privacy for both the main house and the resident, which can make it attractive for rentals or multigenerational use. However, detached units often require more foundation work, utility trenching, and exterior wall area, all of which can increase cost. Garage conversions can be cheaper in some cases because part of the shell already exists, but they may introduce challenges such as low slab elevations, poor insulation, awkward dimensions, and lost parking. Attached ADUs can be efficient to build and easier to service, yet they may feel less independent if sound separation and entries are not handled well.
Inside the unit, small-space living works best when every square foot is asked to do more than one job. A successful ADU does not simply shrink a standard house plan. It rethinks circulation, storage, and daylight. Long hallways waste area. Oversized furniture makes a room feel smaller. Windows placed for cross-ventilation and views can make a 500-square-foot unit feel more open than a poorly designed 700-square-foot one.
Useful design priorities often include:
• A clear entry sequence that avoids walking straight into the bed or kitchen
• Storage built into walls, benches, or under-stair cavities
• A kitchen sized for actual habits rather than showroom expectations
• Bathroom layouts that simplify plumbing while preserving comfort
• Outdoor spillover space, such as a patio, small deck, or shaded seating area
There is also a human side to planning. Imagine the resident carrying groceries in the rain, working late at a small desk, or opening curtains to morning light. Good design anticipates those quiet routines. It uses scale, privacy, and convenience to make compact living feel intentional rather than cramped. In many ADUs, the most successful luxury is not marble or vaulted ceilings. It is the sense that the home was designed with real life in mind.
3. Zoning, Permits, and the Approval Process Homeowners Should Expect
If design is the visible side of an ADU, zoning and permits are the hidden machinery that determines whether the project can move at all. This part can feel dry, but ignoring it is one of the fastest ways to lose time and money. Local rules vary widely, and even in places where state law has expanded ADU rights, municipalities still regulate details such as height, setbacks, lot coverage, utility connections, fire access, stormwater requirements, and architectural standards. Some places welcome detached backyard units on most residential lots. Others allow them only under strict dimensional conditions.
A practical first step is to gather the property’s zoning designation, parcel map, and any prior surveys or site plans. From there, a homeowner or designer can begin asking targeted questions:
• How many ADUs are allowed on the lot?
• Is a junior ADU an option in addition to a full ADU?
• What are the minimum and maximum size limits?
• Are owner-occupancy rules still in effect?
• Is additional parking required?
• Are there separate rules for corner lots, alley lots, or historic districts?
Many projects stall because the owner assumes the permit path begins with drawings. In reality, it often begins with a feasibility check. A short meeting with the planning department, a zoning consultant, or an experienced designer can reveal whether a beautiful concept is actually buildable. For example, a lot may have enough square footage for the unit itself but not enough remaining open space under local coverage rules. A fire department may require a clear access path that reshapes the entire site plan. In older neighborhoods, sewer capacity or utility panel upgrades can also become decisive factors.
Once feasibility looks strong, the formal process usually involves several layers: schematic design, construction drawings, permit application, plan review comments, revisions, and inspections during construction. Timelines vary dramatically. In some areas, an uncomplicated ADU can move through review in a matter of weeks; elsewhere, the process can stretch for months, especially if structural revisions or discretionary approvals are needed. Homeowners should assume that comments will come back and build time into the schedule for revisions rather than treating every delay as a surprise.
The goal is not to fear the process but to respect it. Permitting protects life safety, structural soundness, and neighborhood standards. It also creates a documented, legal unit that is easier to insure, refinance, rent, and sell. An unpermitted backyard apartment may look finished, but it can create problems later with appraisals, lender requirements, and liability. The smoother path is usually the honest one: verify the rules, assemble the right documents, and let the project grow from a compliant foundation.
4. Financing, Budgeting, and Choosing a Build Strategy
For many homeowners, the question is not whether an ADU is appealing but whether it is financially workable. The answer depends on more than the price of lumber or a contractor’s base bid. A realistic budget includes hard costs and soft costs. Hard costs cover construction itself: foundation, framing, roofing, insulation, windows, mechanical systems, finishes, appliances, and labor. Soft costs include architectural drawings, engineering, permits, impact fees where applicable, surveys, soils reports, utility connection charges, insurance adjustments, and financing fees. Site work deserves special attention because it can swing the budget quickly if drainage, retaining walls, or trenching become more complicated than expected.
Construction costs vary significantly by region, design complexity, labor market, and finish level. In many U.S. markets, detached ADUs commonly land anywhere from the mid-six figures to considerably higher when site work and custom detailing are involved. Smaller conversions may cost less, but “small” does not always mean “cheap” on a per-square-foot basis. Kitchens, bathrooms, and utilities are dense with expensive trades. A compact unit can still carry a serious budget because the same systems must be installed in less space.
Homeowners generally evaluate several financing paths:
• Cash savings, which avoids loan complexity but ties up liquidity
• Home equity lines of credit, which can offer flexibility but carry variable-rate risk
• Cash-out refinancing, which may work best when the primary mortgage terms remain favorable
• Renovation or construction loans designed for staged draws
• Partnerships or family financing arrangements, which require clear documentation and expectations
The build strategy matters as much as the funding source. A fully custom ADU allows the plan to respond precisely to the lot and the owner’s goals, but it often takes longer to design and price. Prefabricated or modular units can shorten parts of the process and reduce uncertainty in manufacturing, yet they still require foundations, transport logistics, crane access in some cases, and local permitting. Garage conversions can offer savings if the existing structure is viable, but older buildings often need structural reinforcement or complete utility upgrades. There is no universal winner; there is only the option that best aligns cost, speed, and site conditions.
One of the smartest habits in ADU budgeting is to carry a contingency, often around 10 to 20 percent depending on project certainty. That cushion can absorb permit revisions, utility surprises, or material price shifts without destabilizing the entire plan. Homeowners should also model post-construction costs, including maintenance, insurance, taxes, and management time if the unit will be rented. A backyard apartment can be a strong long-term asset, but only when its finances are tested with the same seriousness as its floor plan.
5. Rental Considerations, Everyday Operations, and a Practical Conclusion for Homeowners
Once the ADU is designed, approved, and built, a new phase begins: deciding how it will function over time. Some homeowners plan from the beginning to rent the unit, while others want flexibility for family first and income later. Both approaches are valid, but each requires clear thinking. If the unit will be leased, local regulations may distinguish between long-term rentals and short-term stays. In some cities, short-term rental use is heavily restricted or tied to owner occupancy. That means the financial model should never depend on a rental strategy that local rules do not clearly support.
Operational details matter more than many first-time owners expect. Insurance should be reviewed to confirm that the ADU and its intended use are properly covered. Utility arrangements should be decided early: separate metering is convenient in some cases, while shared utilities with rent structured accordingly may be simpler in others. Lease language needs to address privacy, access to outdoor areas, parking, maintenance responsibilities, and noise expectations, especially when tenant and owner live a few steps apart rather than on different streets.
Good rental planning usually includes:
• A realistic market rent estimate based on legal, comparable units nearby
• Written house rules that are fair, clear, and consistent
• A plan for landscaping, trash collection, and shared pathways
• Careful screening that follows local fair housing laws
• Reserve funds for repairs, vacancy periods, and appliance replacement
Even when the ADU is not a rental, small-space living principles remain important. A compact home works best when clutter is controlled, storage is deliberate, and circulation stays open. Portable islands, nesting tables, wall beds, and built-in shelving can help, but the strongest strategy is often restraint. Not every household needs a full dining room, a giant sectional, or duplicate gadgets. A smaller residence can reward selective choices with easier cleaning, lower utility use, and a calmer visual environment. There is a quiet pleasure in a room where every object earns its place.
For homeowners considering a backyard apartment, the main takeaway is simple: treat the project as both a home and a system. The emotional vision matters, but it should be supported by zoning research, site logic, careful budgeting, and an honest plan for future use. If your goal is housing a parent, creating independent space for family, or adding a legal rental on your property, the strongest results usually come from patience at the front end. A well-planned ADU can remain useful for decades because it answers a timeless need: making more life fit gracefully on the land you already have.