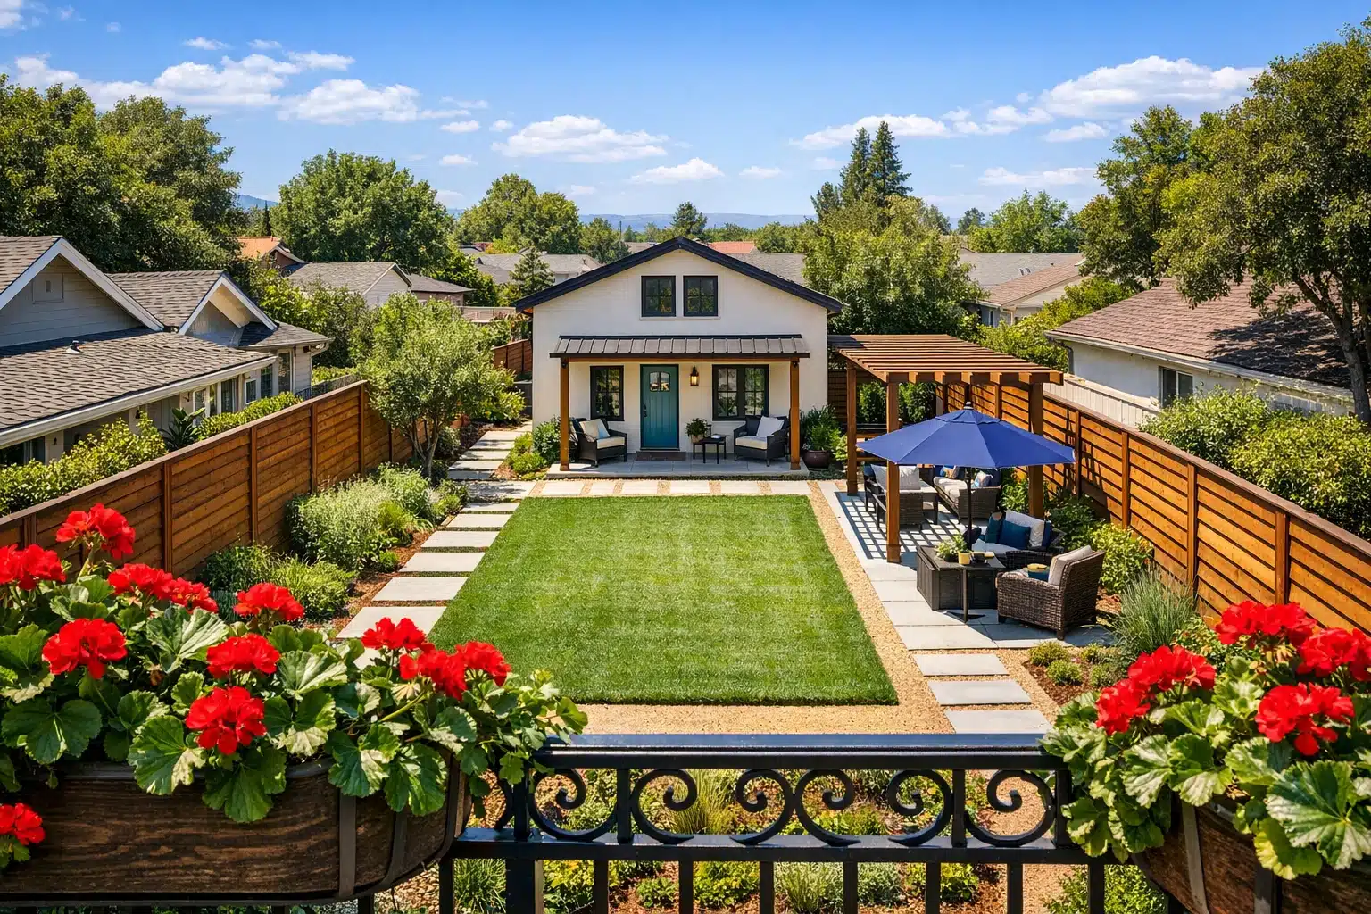
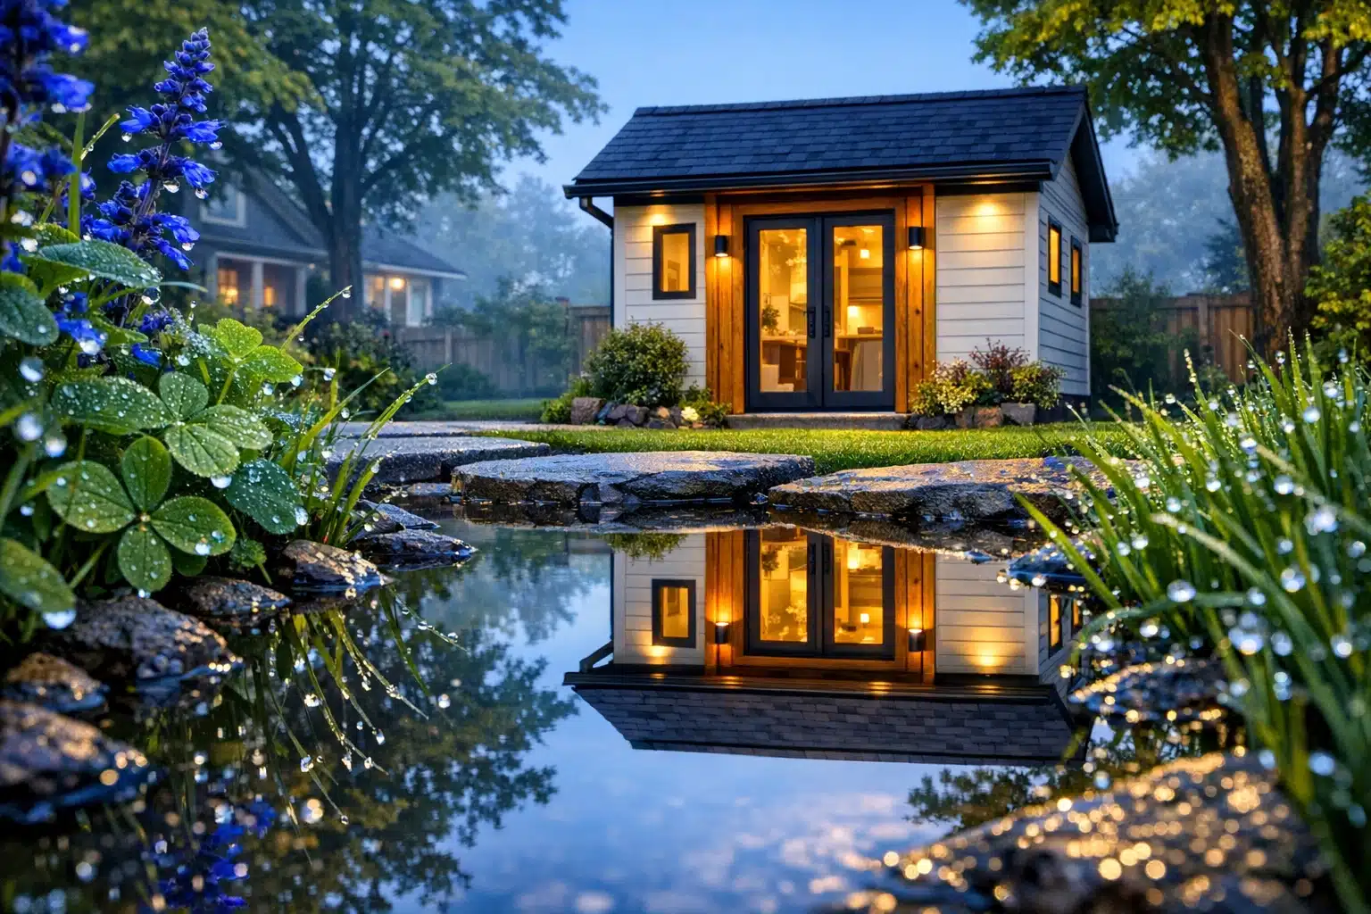
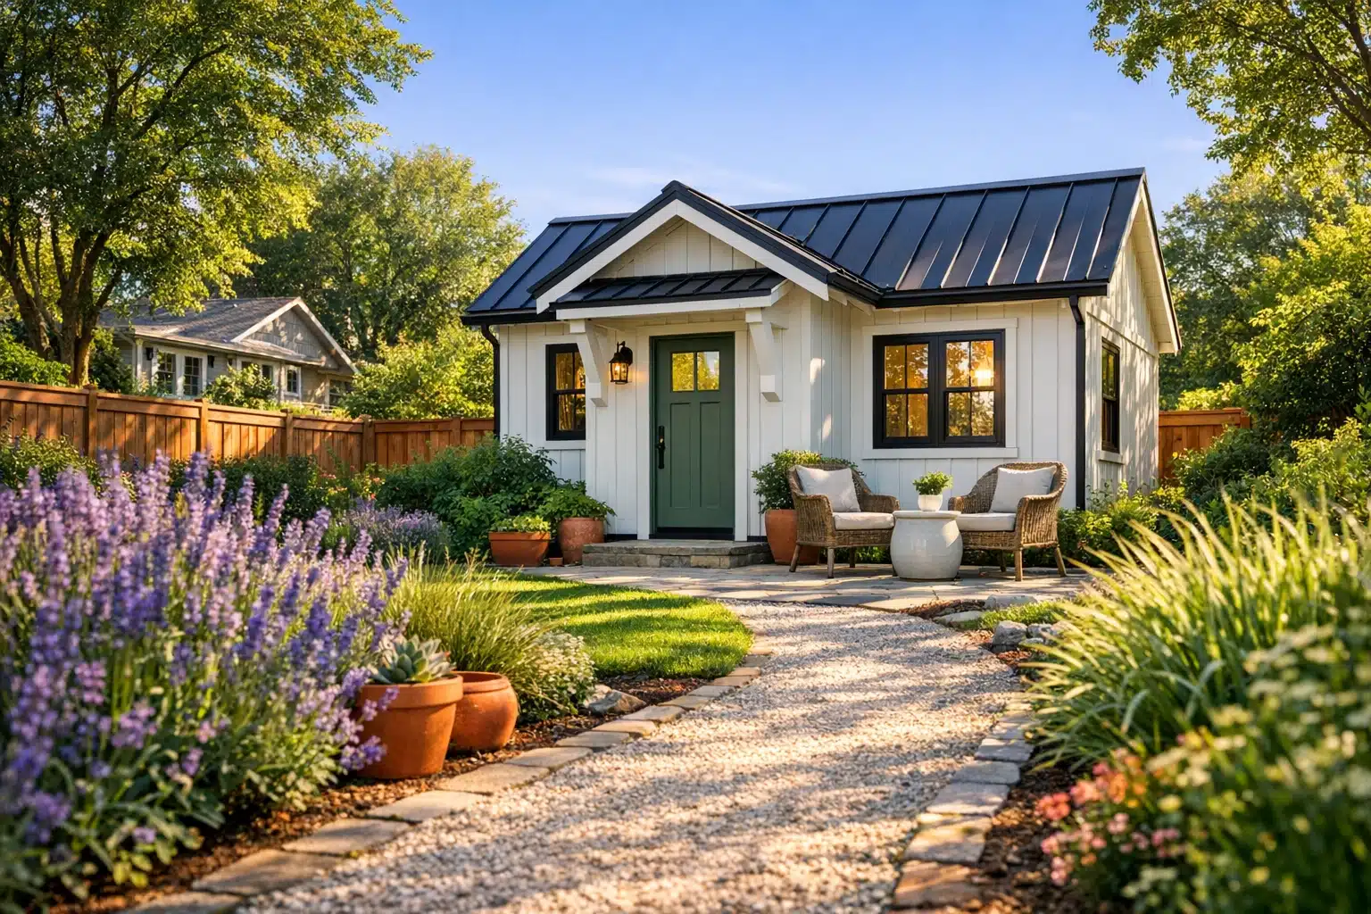
 Artificially generated image
 Understanding Backyard Apartments: ADU Planning, Design, and Rental Considerations
Step into almost any neighborhood and you can sense the pressure on space: adult children return home, parents age, and housing costs keep climbing while lot sizes stay the same. That is why backyard apartments, often called accessory dwelling units or ADUs, have become such a compelling option. They let homeowners add useful square footage in a modest footprint, yet every promising idea must pass through design choices, local rules, and real budget limits before it becomes a place someone can truly call home.
Article Outline
- What backyard apartments are, and why homeowners choose them.
- How ADU site planning and design shape comfort, privacy, and everyday use.
- Which zoning, permitting, and utility questions matter before construction starts.
- How to think about budgeting, financing, and cost control.
- What rental strategies, management issues, and long-term decisions homeowners should weigh.
Explore backyard apartments, including ADU design, zoning, financing, permits, rental options, and small-space living considerations.
What Backyard Apartments Are and Why More Homeowners Are Considering Them
A backyard apartment is usually a secondary dwelling built on the same lot as a primary house. In planning language, it is often called an accessory dwelling unit, or ADU. The form can vary widely. Some ADUs are detached cottages at the rear of a lot, some are garage conversions, some are units above garages, and others are attached additions with separate entrances. This flexibility is one reason ADUs attract attention in areas where households want more independence without moving away from established neighborhoods.
Homeowners pursue backyard apartments for several practical reasons. A retired couple may want a ground-level home for later years while renting out the main house. A family may need a private place for an aging parent, an adult child, or a caregiver. In tighter housing markets, an ADU can also create a modest stream of income that helps offset mortgage costs, property taxes, or major repairs. For buyers and owners alike, that combination of family utility and financial resilience is often more persuasive than any trend-driven appeal.
It also helps to compare an ADU with other options. A traditional home addition expands the main house, but it does not create the same level of privacy or flexibility as a separate unit. A tiny house may sound similar, yet tiny homes can face separate classification issues depending on whether they are movable, permanent, or tied into utilities. A backyard apartment, when properly permitted, is usually designed as lawful housing with clear standards for safety, occupancy, and services.
Still, enthusiasm should be balanced with realism. An ADU is not simply a shed with plumbing. It is a small home, and small homes demand discipline. Every square foot has to earn its place. Storage cannot be an afterthought. Window placement affects privacy. Kitchen size influences daily comfort. Sound control matters if the unit sits close to the main house. The strongest argument for careful planning is that backyard apartments succeed when they feel intentional, not improvised.
Homeowners should start by asking what role the unit will play over the next ten to fifteen years. A space meant for a college student today may later serve as a rental, guest suite, or aging-in-place residence. If the intended use may change, the design should adapt. That means thinking about accessible entries, a full bath rather than a half bath, durable materials, and a layout that can appeal to more than one type of occupant. A backyard apartment is a long game, and the smartest projects are planned with more than one chapter in mind.
ADU Planning and Design: Turning a Small Footprint into a Livable Home
Good ADU design starts with the site, not the floor plan. Before choosing finishes or imagining a stylish kitchenette, homeowners need to understand setbacks, slope, drainage, existing trees, utility paths, and how people will move between the main house and the new unit. A beautiful plan can fail if it ignores where sewer lines run, where stormwater collects, or how close the windows sit to a neighbor’s patio. Site planning is the quiet backbone of the entire project.
Once the buildable area is clear, the next challenge is livability. Small-space design works best when it avoids crowding the center and instead lets rooms borrow a sense of openness from one another. Open living and kitchen areas usually make compact homes feel larger, while carefully placed doors can preserve privacy where it matters most. In many ADUs, the best floor plans use simple geometry rather than complicated angles. A rectangular layout is easier to furnish, easier to build, and often more cost-efficient.
Some design choices consistently improve comfort:
- Use taller ceilings or vaulted areas to create visual breathing room.
- Add windows on more than one wall when privacy allows, so daylight feels balanced.
- Build storage into dead space, such as under stairs, along hallways, or beneath seating.
- Create a clear entry zone, even in a compact unit, so the home feels organized from the first step inside.
- Consider a small patio or outdoor sitting area, which can make the unit feel noticeably larger in daily life.
Privacy deserves special attention because it affects both the homeowner and the eventual occupant. A detached ADU may seem separate on paper, but direct window alignment, shared walkways, and outdoor noise can quickly blur that separation. Thoughtful placement of fencing, landscaping, lighting, and entrances can reduce friction and create a better experience for everyone on the lot. If the unit may be used by older relatives, universal design features also matter. Wider doors, minimal thresholds, lever handles, walk-in showers, and good task lighting can make the apartment safer without making it look clinical.
There is also the emotional dimension of design. A backyard apartment should not feel like leftover space. Even modest units benefit from one memorable feature, such as a window seat, a tucked-away desk, a garden-facing porch, or a line of clerestory windows that catch afternoon light. These details do not need to be extravagant. They simply give the home dignity. When a compact unit feels deliberate and welcoming, it performs better whether it houses family, tenants, or the owner years down the road.
Zoning, Permits, Utilities, and the Approval Process
Many promising ADU ideas become difficult not because the design is weak, but because local rules are more detailed than homeowners expect. Zoning determines whether an ADU is allowed on the lot and under what conditions. Some jurisdictions are very ADU-friendly, while others still regulate size, location, height, parking, lot coverage, and occupancy in ways that can reshape the project. That is why early research is more valuable than late frustration.
Important zoning questions usually include whether detached ADUs are permitted, how large the unit may be, how close it can sit to property lines, and whether the design must match the main house. In some places, the maximum size is tied to a percentage of the primary home; elsewhere, a flat cap is used. Height limits can affect whether a loft or second story is possible. Historic districts, hillside lots, flood zones, and wildfire-prone areas may add separate review layers. Rules can also change over time, so it is wise to verify current standards directly with the planning department rather than relying on an old forum post or a neighbor’s memory.
Permits involve more than one approval. A project may need planning review, building permits, structural review, energy compliance, and inspections for electrical, plumbing, and mechanical systems. Utility connections can also shape cost and feasibility. A garage conversion with nearby water and sewer may be simpler than a detached new build at the back of a long lot. Fire access, egress windows, ceiling heights, and insulation requirements are not paperwork trivia; they are part of what makes the unit lawful and safe to occupy.
Before finalizing a concept, homeowners should gather answers to a short but important checklist:
- What ADU types are allowed on the property?
- What size, height, and setback limits apply?
- Will parking be required or waived?
- Are separate utility meters optional, required, or impractical?
- Is short-term rental use restricted or prohibited?
- Are impact fees, school fees, or utility upgrade costs likely?
Working with the right professionals can shorten the learning curve. A local designer, architect, draftsperson, or permit expediter often knows where projects commonly stall. That knowledge can be as valuable as a stylish rendering. The goal is not simply to get approval, but to get approval for a design that still works financially and functionally after revisions. In ADU planning, the most affordable drawing is not always the one with the lowest fee; it is the one that avoids expensive redesigns halfway through the process.
Budgeting and Financing an ADU Without Losing Sight of Reality
Backyard apartments are often described as income opportunities, but they should first be treated as construction projects with layered costs. Budgeting starts with the obvious numbers, such as design, materials, labor, appliances, and finishes. Then come the less visible items: surveys, soil reports, permit fees, utility upgrades, demolition, drainage work, landscaping restoration, and contingency funds. If the main electrical panel is undersized or the sewer line needs work, the budget can change quickly. That is why experienced homeowners build in a cushion rather than planning around best-case assumptions.
Cost differences between ADUs are driven by more than square footage. A garage conversion may appear cheaper than a detached build, but older garages often require structural reinforcement, slab improvements, insulation, new windows, and complete interior systems. A prefabricated unit can simplify scheduling, yet transport, crane access, foundations, and site work still matter. A custom detached ADU offers more freedom, but that freedom usually comes with a higher price per square foot. Comparing options on total project cost, not just headline pricing, leads to better decisions.
Common financing paths include:
- Cash savings, which avoids borrowing costs but can reduce liquidity.
- Home equity lines of credit, which offer flexibility but may carry variable rates.
- Cash-out refinancing, which can make sense when mortgage terms are favorable.
- Renovation or construction loans, which are more structured and often document-heavy.
- Partnership within a family, where costs are shared in exchange for future occupancy.
Rental income is often part of the equation, but it should be modeled conservatively. Owners who assume maximum rent, zero vacancy, and low maintenance are setting themselves up for disappointment. It is better to estimate market rent based on comparable small units, then subtract realistic expenses such as insurance increases, repairs, utilities, turnover, property management, and reserve savings. In some cases, the strongest justification for an ADU is not cash flow alone but the combined value of flexibility, family support, and long-term property appeal.
A disciplined budget also respects timing. Delays can increase labor costs, extend financing expenses, and push move-in dates further out. That makes early scope control especially important. Choose the must-haves, the nice-to-haves, and the items that can wait. A durable basic finish package often outperforms trend-driven upgrades that strain the budget without improving rentability or comfort. In short, a financially sound ADU is rarely the cheapest build and rarely the fanciest one. It is the project where cost, quality, purpose, and time are aligned from the start.
Rental Considerations and Final Takeaways for Homeowners
If a backyard apartment may be used as a rental, homeowners need to think beyond construction and into operations. The first big choice is whether the unit will serve as a long-term rental, a short-term stay, or an occasional family residence. Each path changes the design, the legal review, and the management workload. Long-term rentals often provide steadier income and lower turnover, while short-term rentals may promise higher nightly rates but can bring stricter local regulation, heavier furnishing costs, guest coordination, and neighborhood sensitivity. In many areas, zoning or licensing rules heavily influence which option is realistic.
Long-term rental planning usually begins with the basics: fair-market rent research, lease structure, utility responsibility, and screening practices that comply with housing laws. A detached ADU with its own entrance, laundry, and outdoor space may command stronger rent than a unit that feels visually tied to the main house. At the same time, owners should consider privacy from both directions. Tenants generally want a clear boundary, and homeowners do too. Mail delivery, trash storage, parking expectations, and shared yard rules are easier to manage when they are defined early rather than negotiated after move-in.
Operational details can quietly determine whether the arrangement feels smooth or draining:
- Insurance should be reviewed to confirm the property is covered for the actual occupancy type.
- Tax treatment may change depending on whether the unit is used by family, rented out, or held vacant.
- Maintenance access needs to be practical without making the tenant feel constantly observed.
- Noise transfer, exterior lighting, and fencing can affect retention as much as interior finishes do.
- Written house rules are helpful when outdoor areas, storage zones, or shared utilities overlap.
It is also wise to think about exit strategies before the first tenant arrives. Would the unit still make sense if rental demand softens? Could it become a home office, guest suite, caregiver residence, or downsizing option for the owner later on? A resilient ADU is one that works under more than one scenario. This is especially important for homeowners who are stretching financially to build. Flexibility reduces risk.
For the target audience most likely to pursue an ADU, namely homeowners trying to balance housing needs with property value and household stability, the central lesson is clear: a backyard apartment succeeds when it is planned as both a home and an asset. The smartest projects respect zoning, invest in livability, budget cautiously, and choose rental strategies that fit the property rather than forcing the property to fit a trend. If the process is handled with patience and clear priorities, an ADU can become one of the most adaptable spaces on the lot, serving today’s needs without closing off tomorrow’s possibilities.